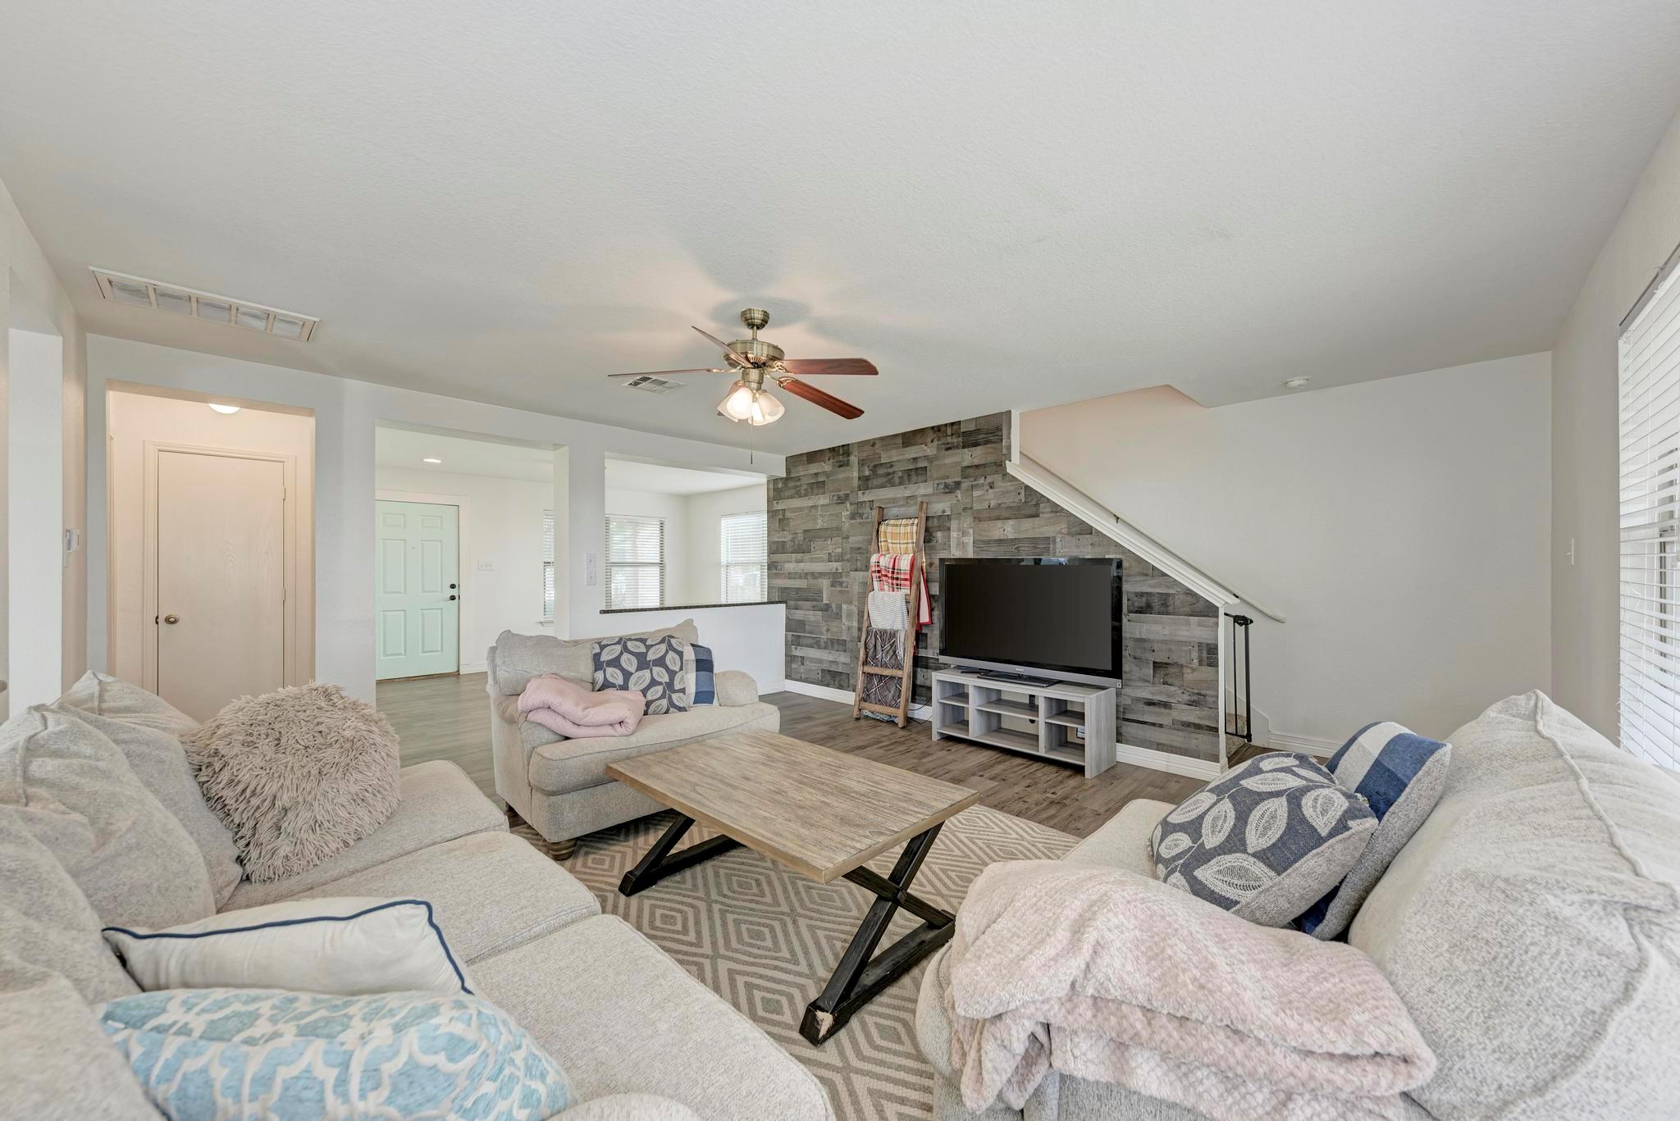
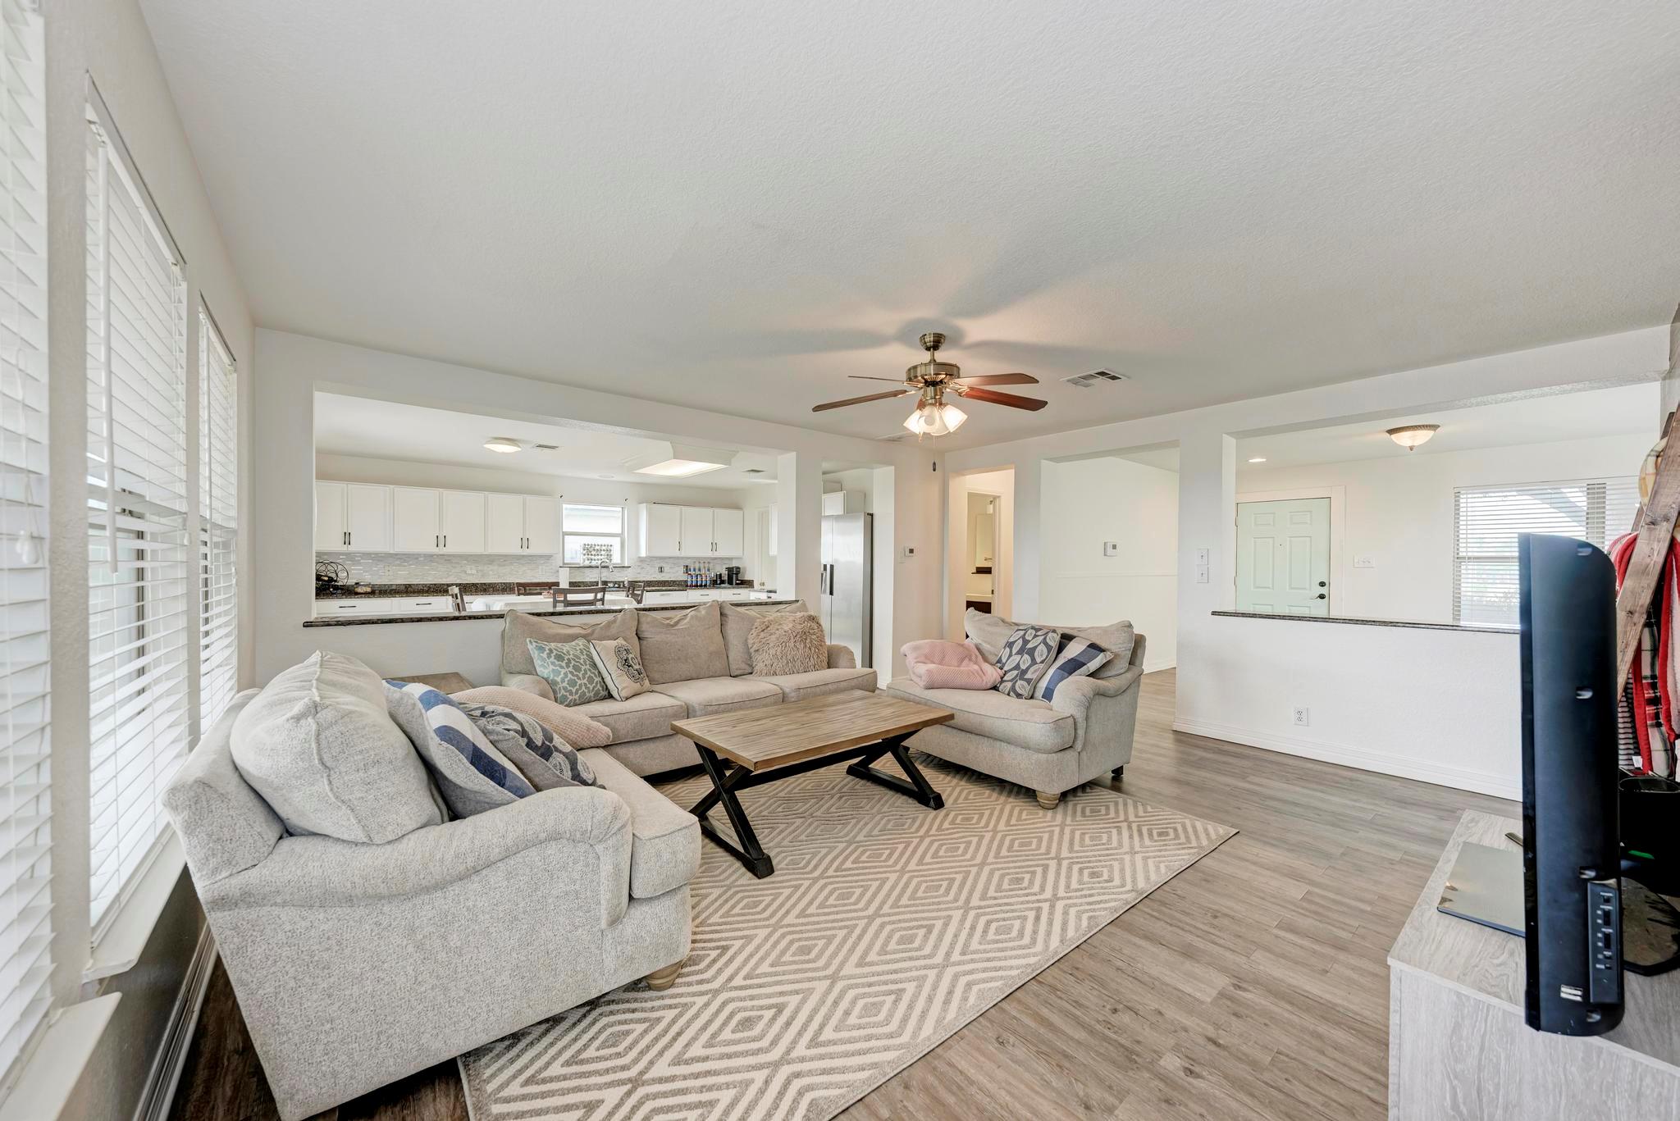
Living room with sectional sofas, a wooden coffee table, and a television against a wood accent wall.
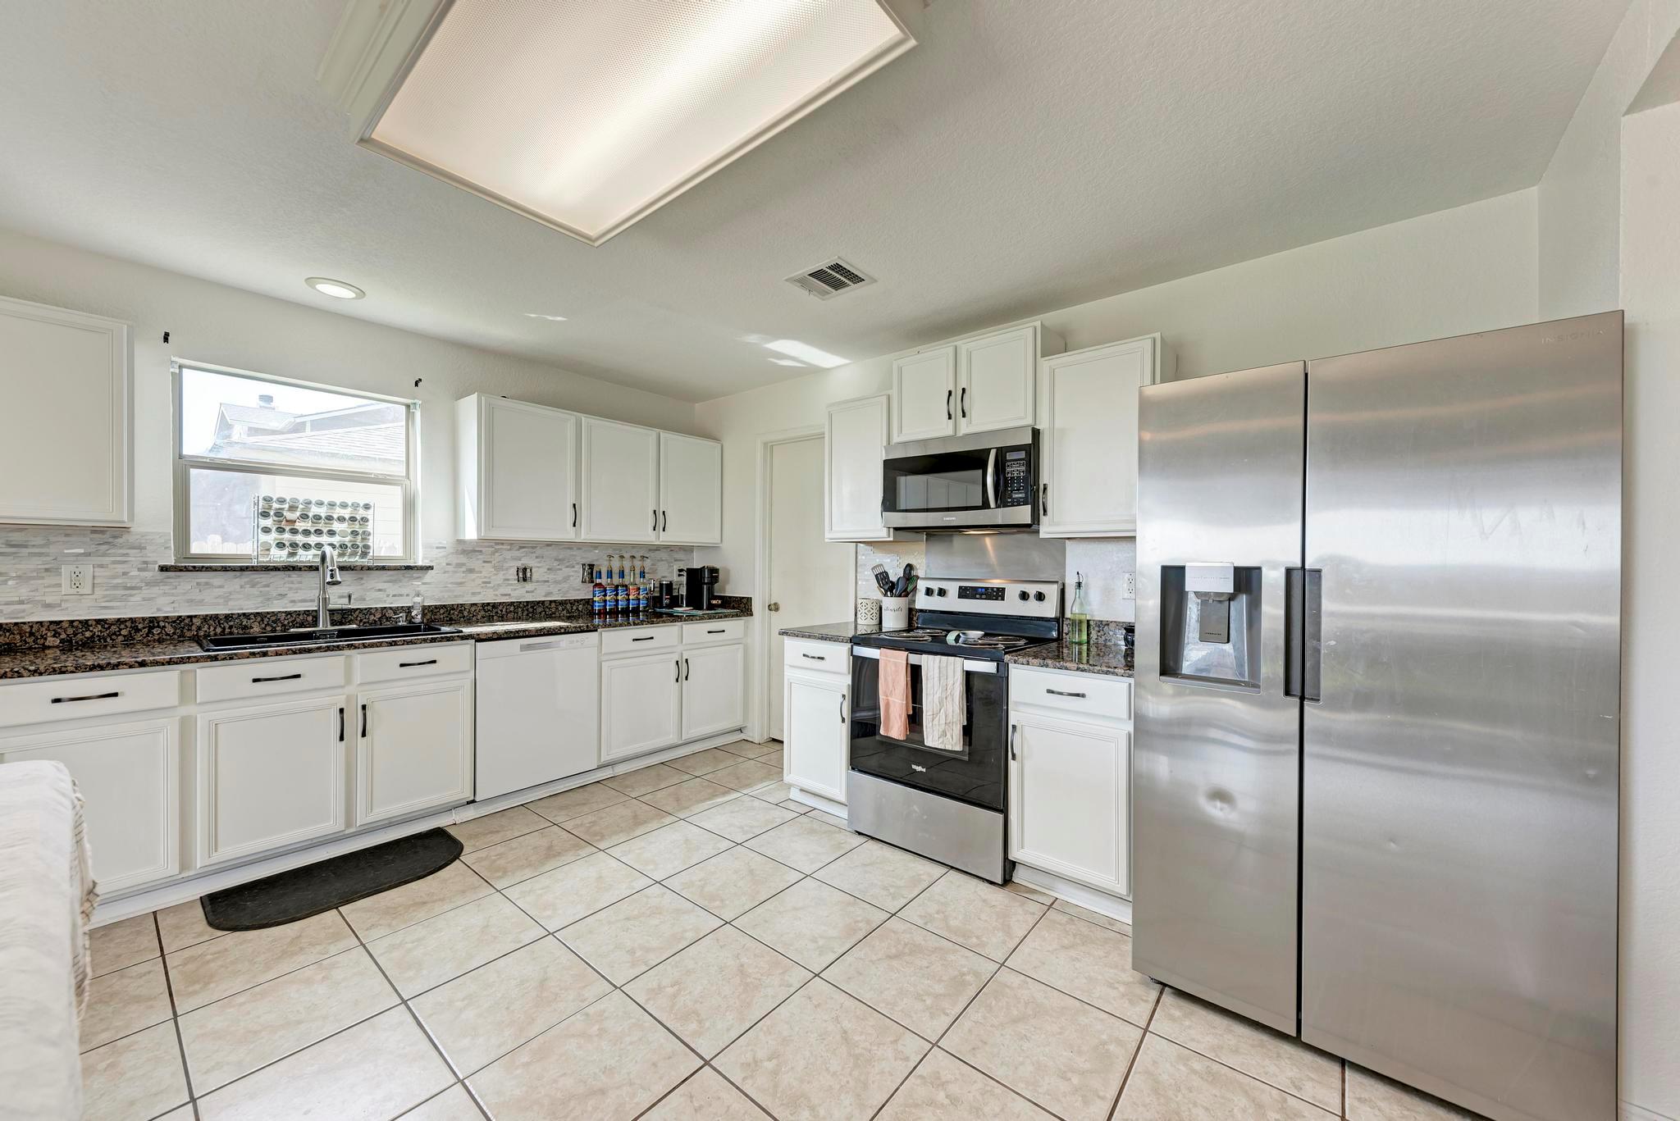
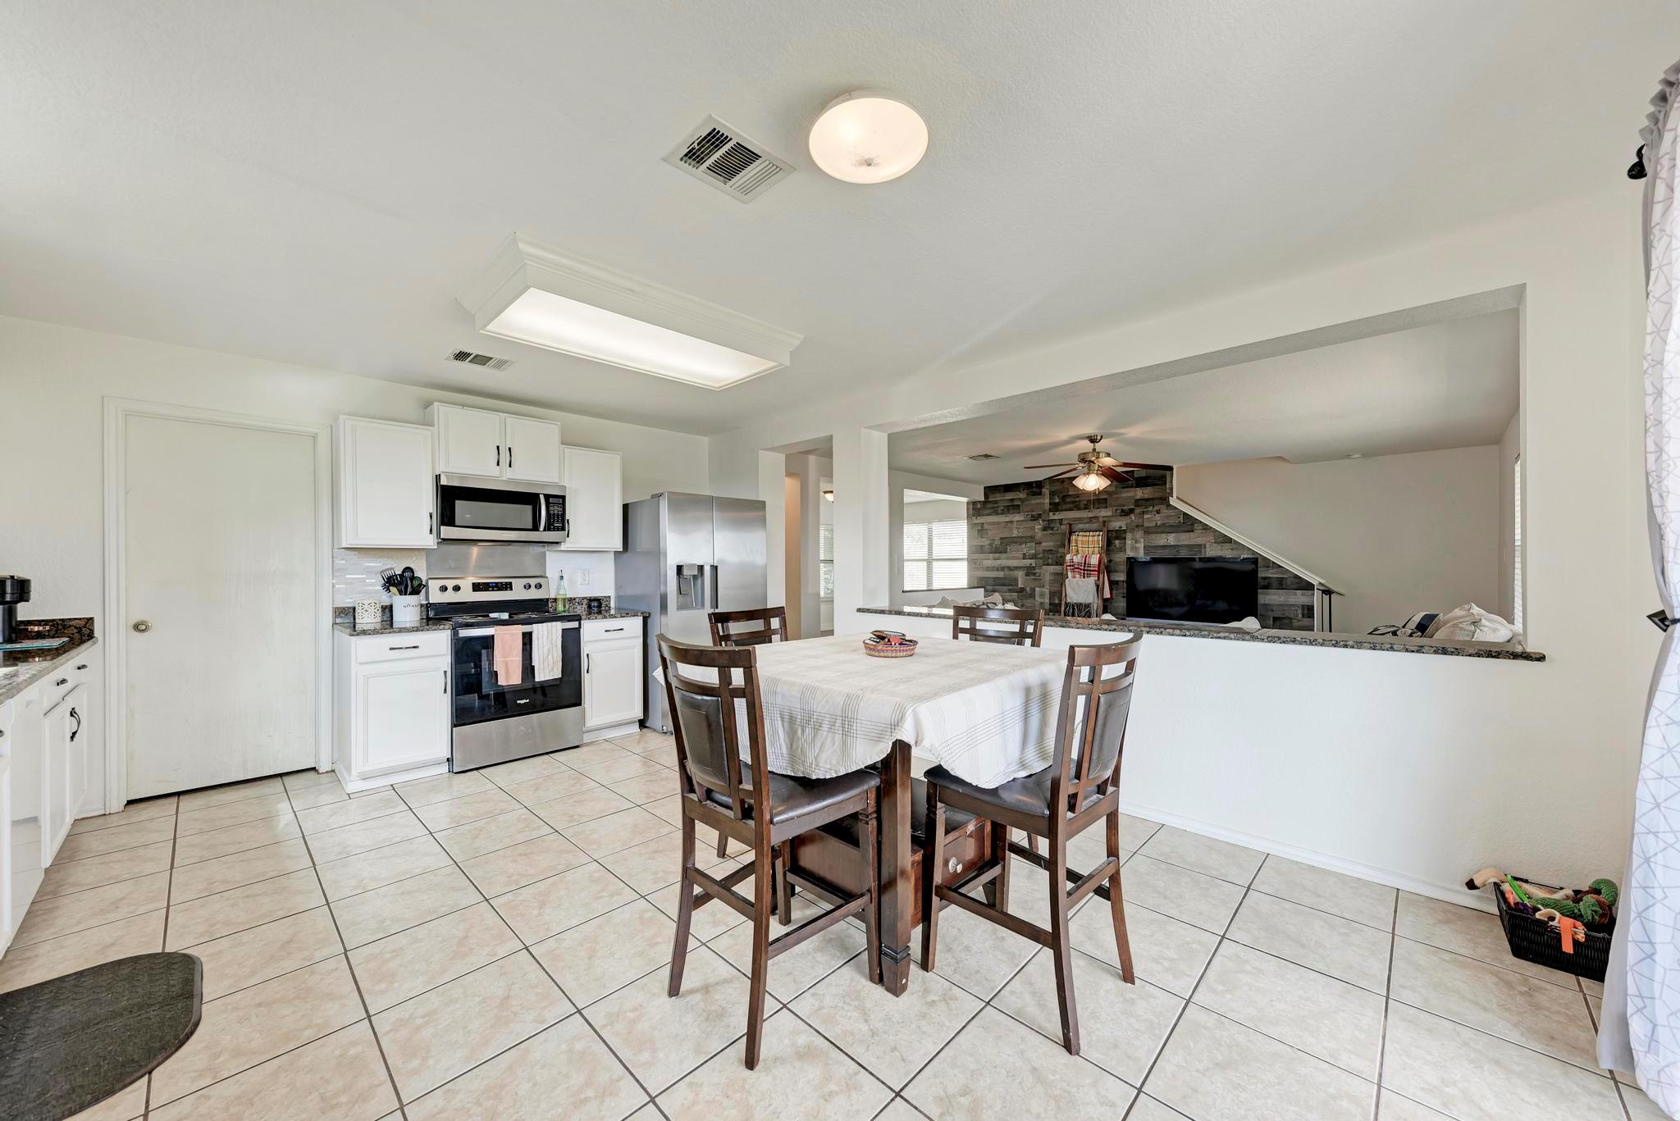
Kitchen with white cabinets, granite counters, tiled floor, and stainless steel appliances.
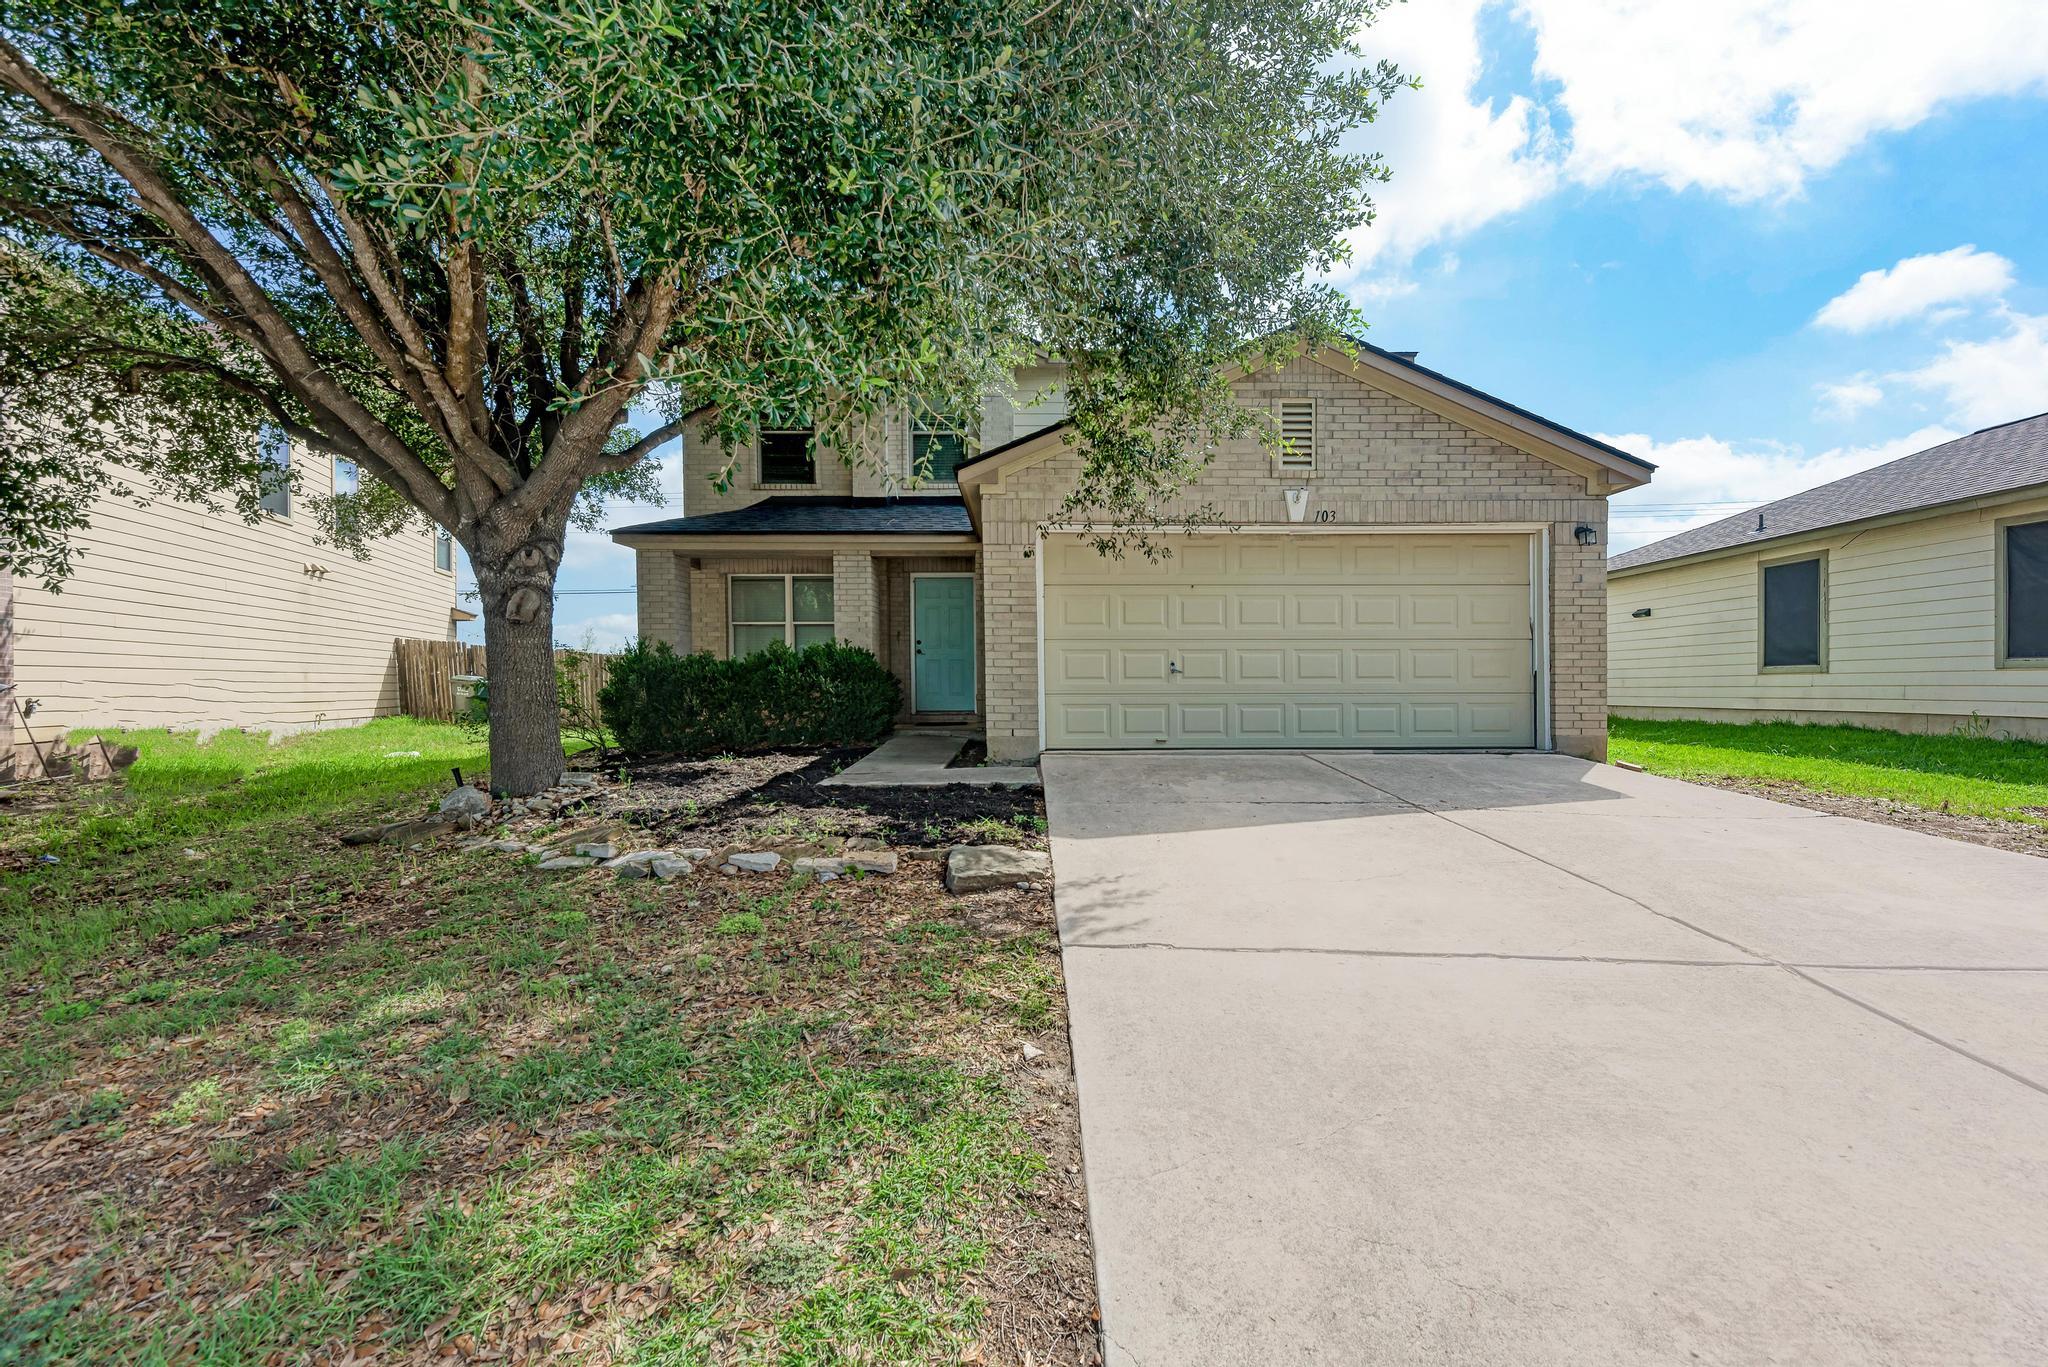
Tan brick house with turquoise entry door, two-car garage, and large shade tree beside the driveway.
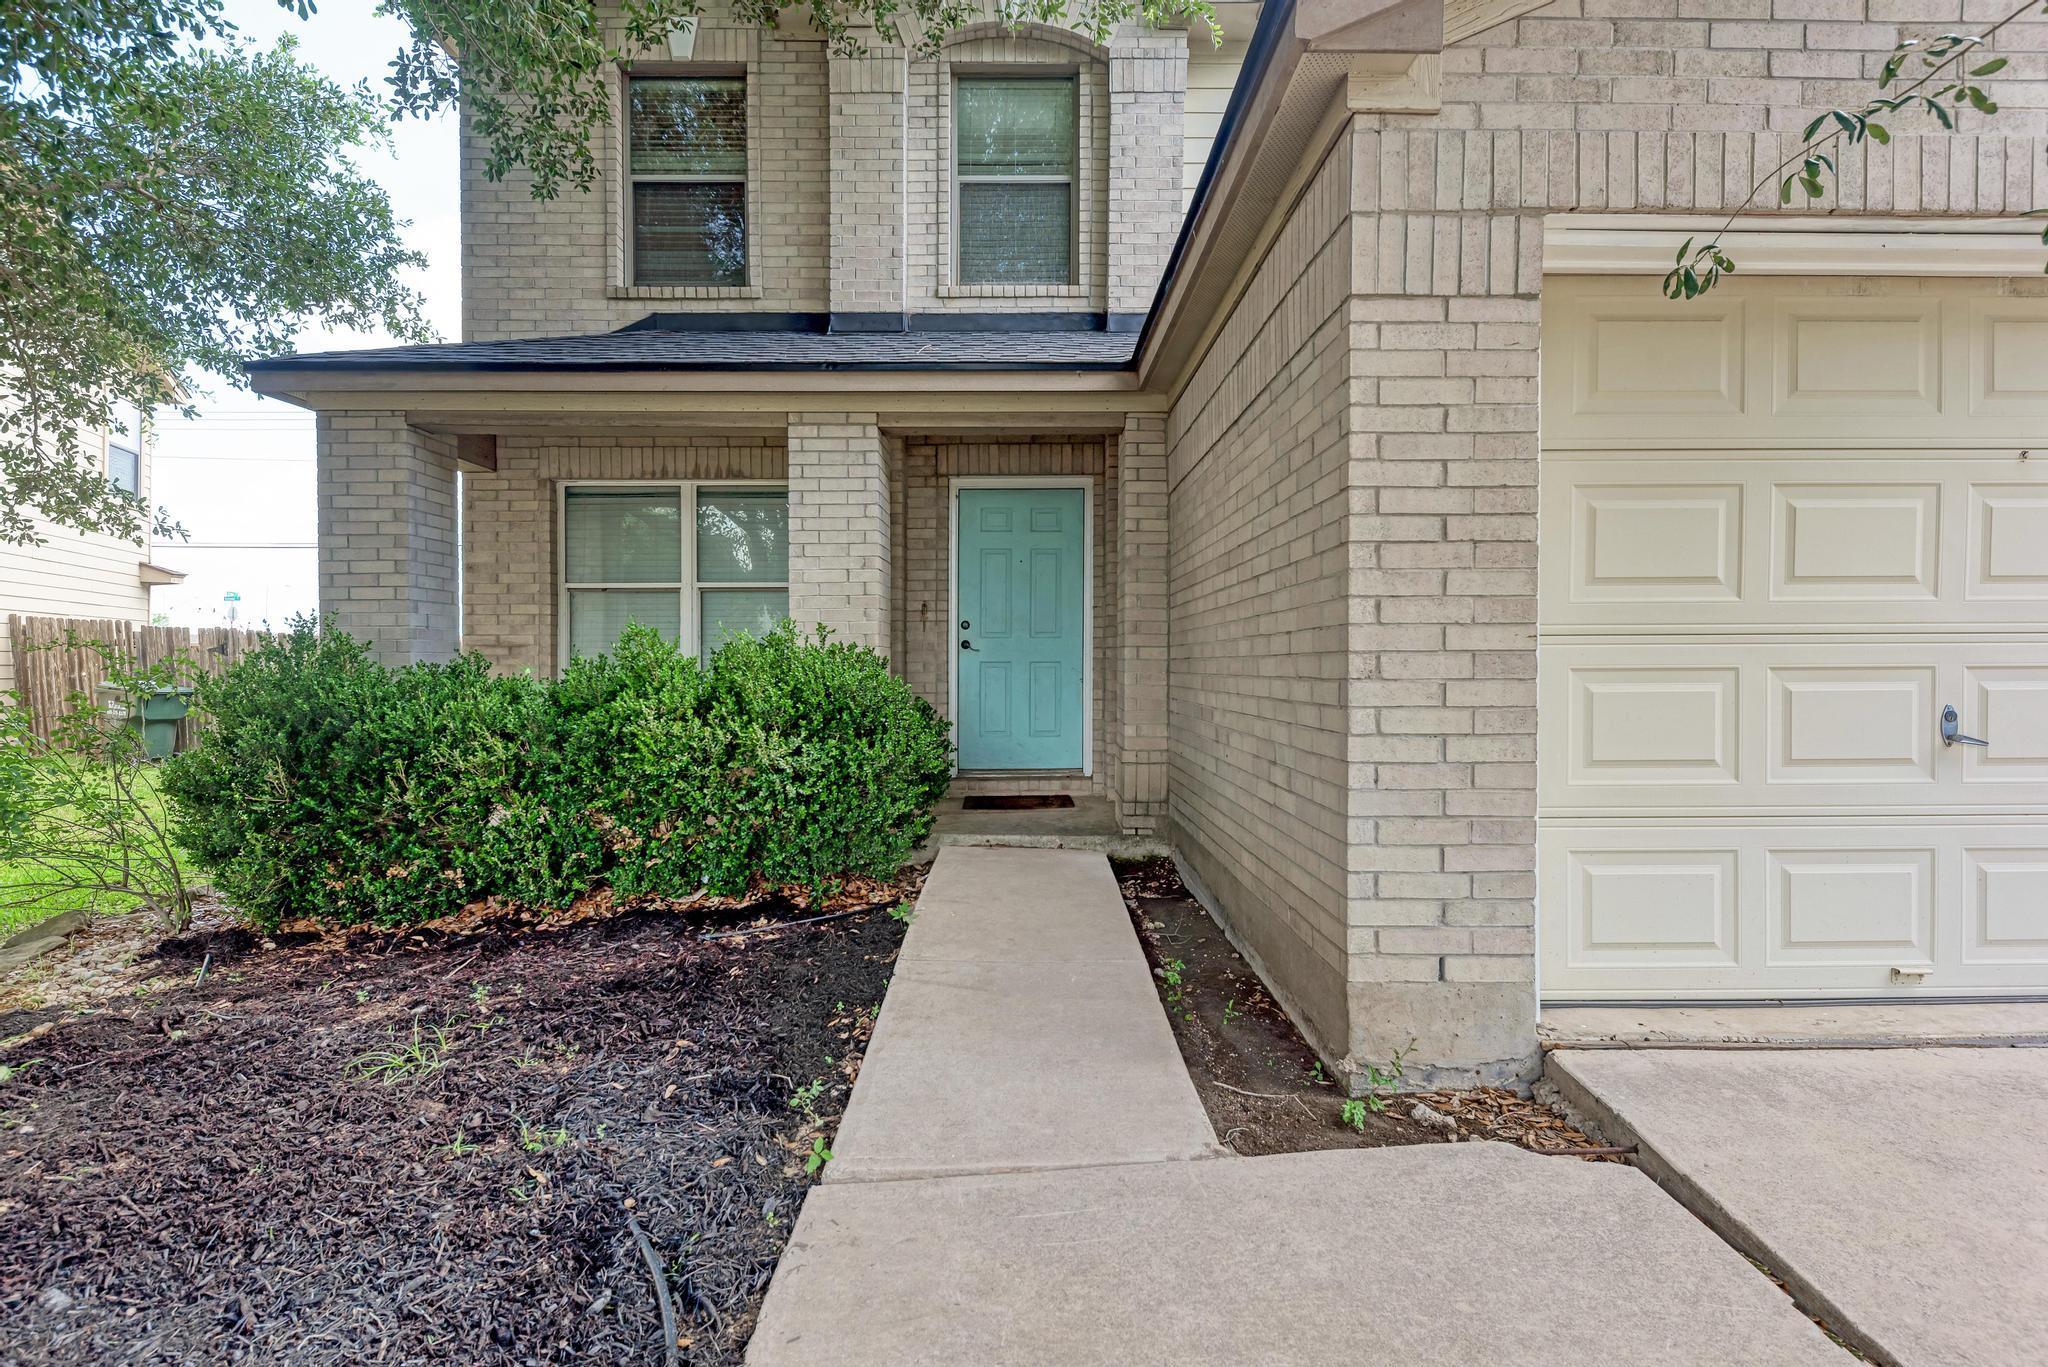
Two-story brick house with a turquoise front door, covered entry, and shrubs beside the garage.
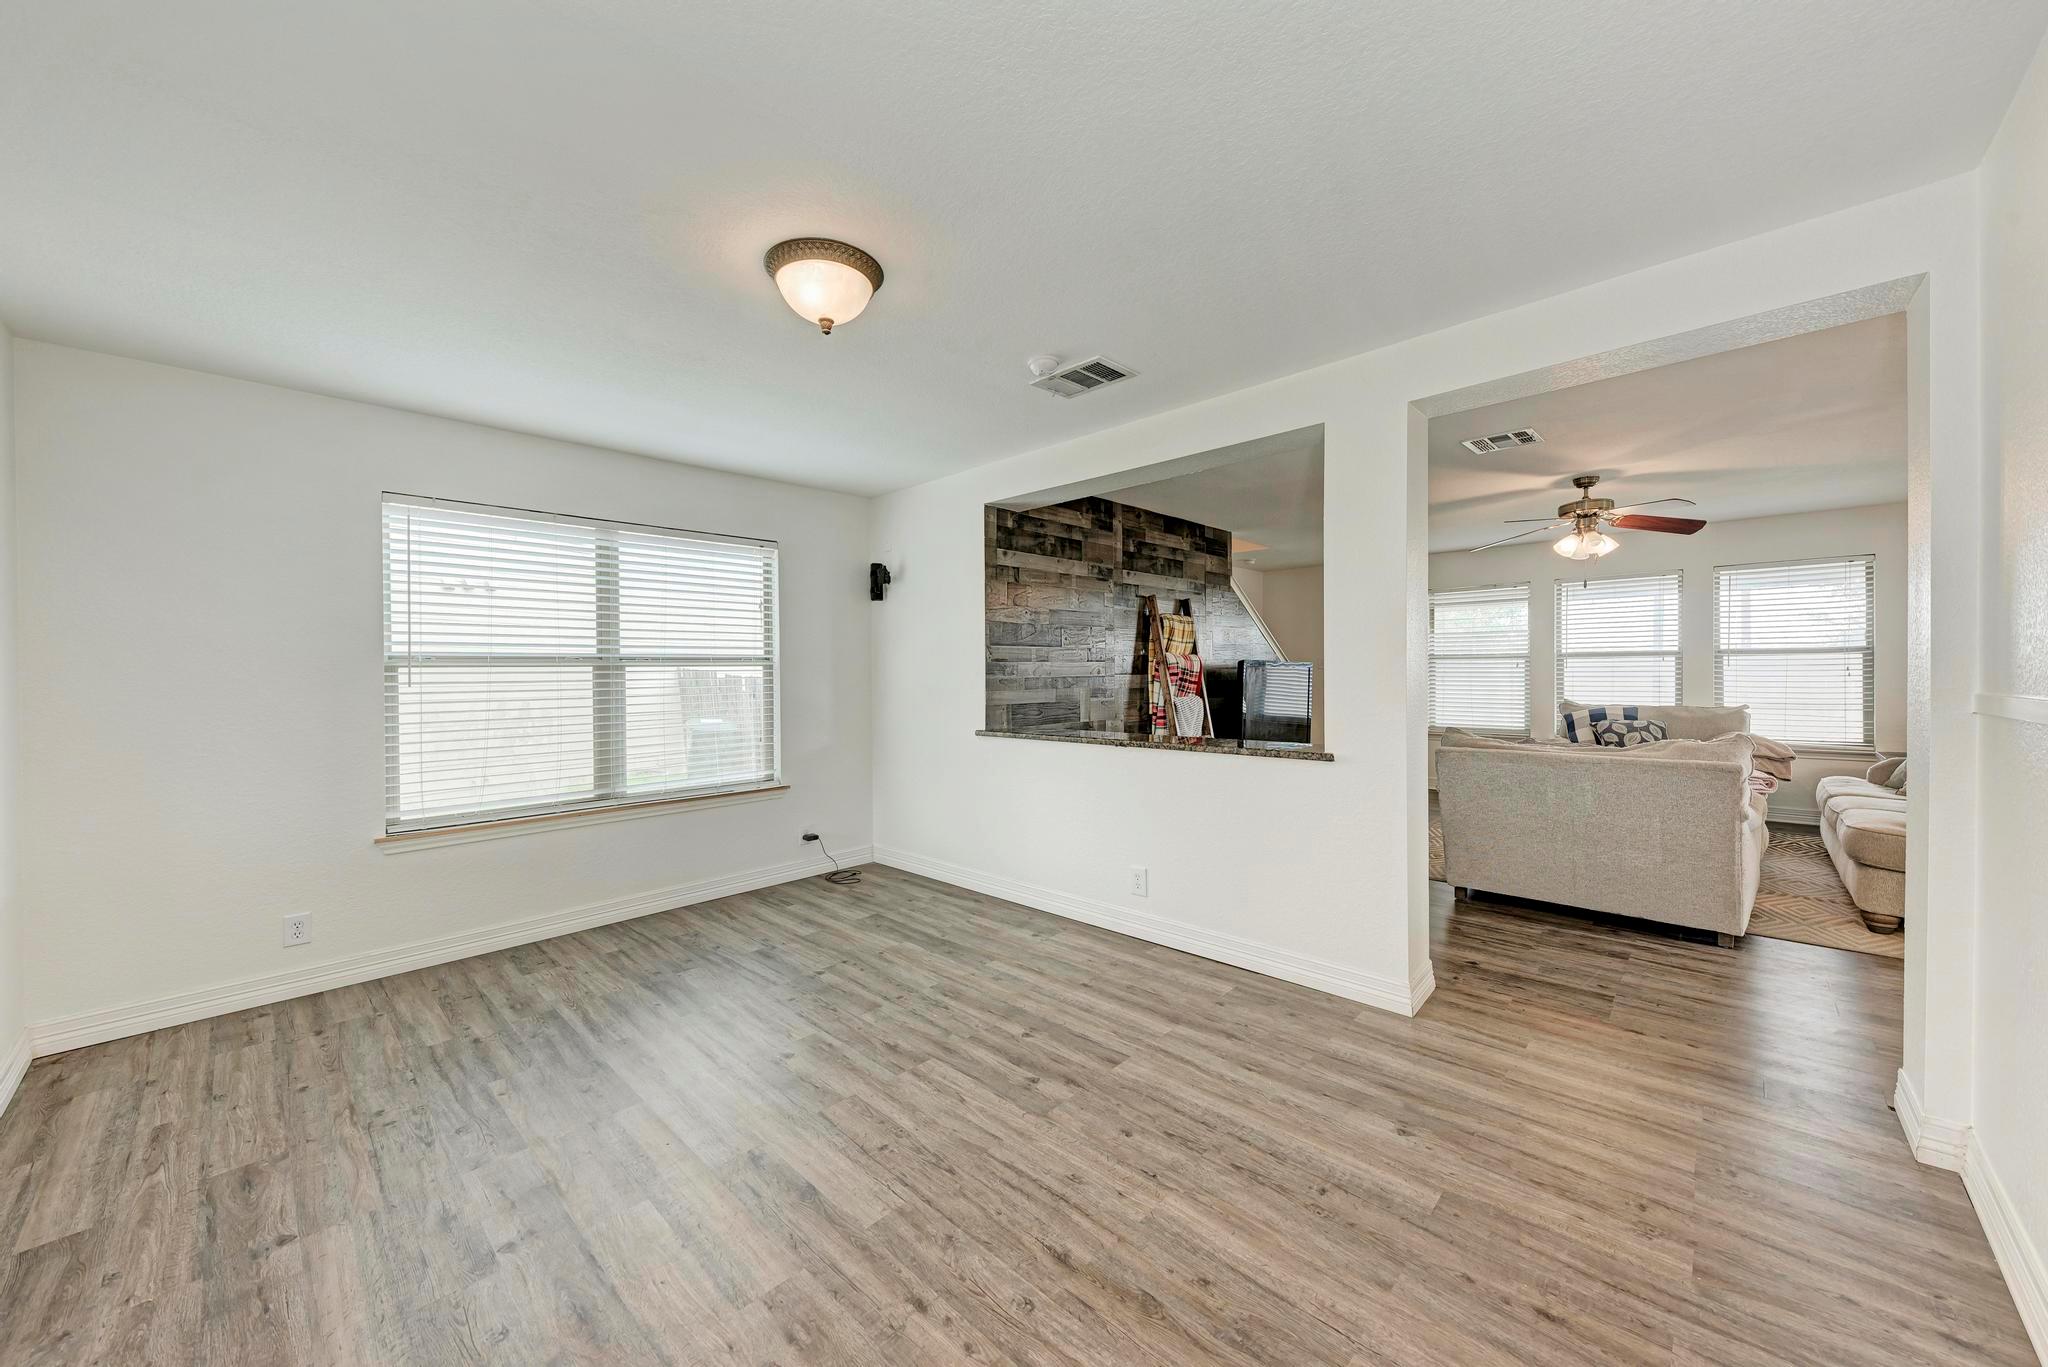
Open interior room with gray plank flooring, a wood-accented pass-through, and a furnished living room beyond.
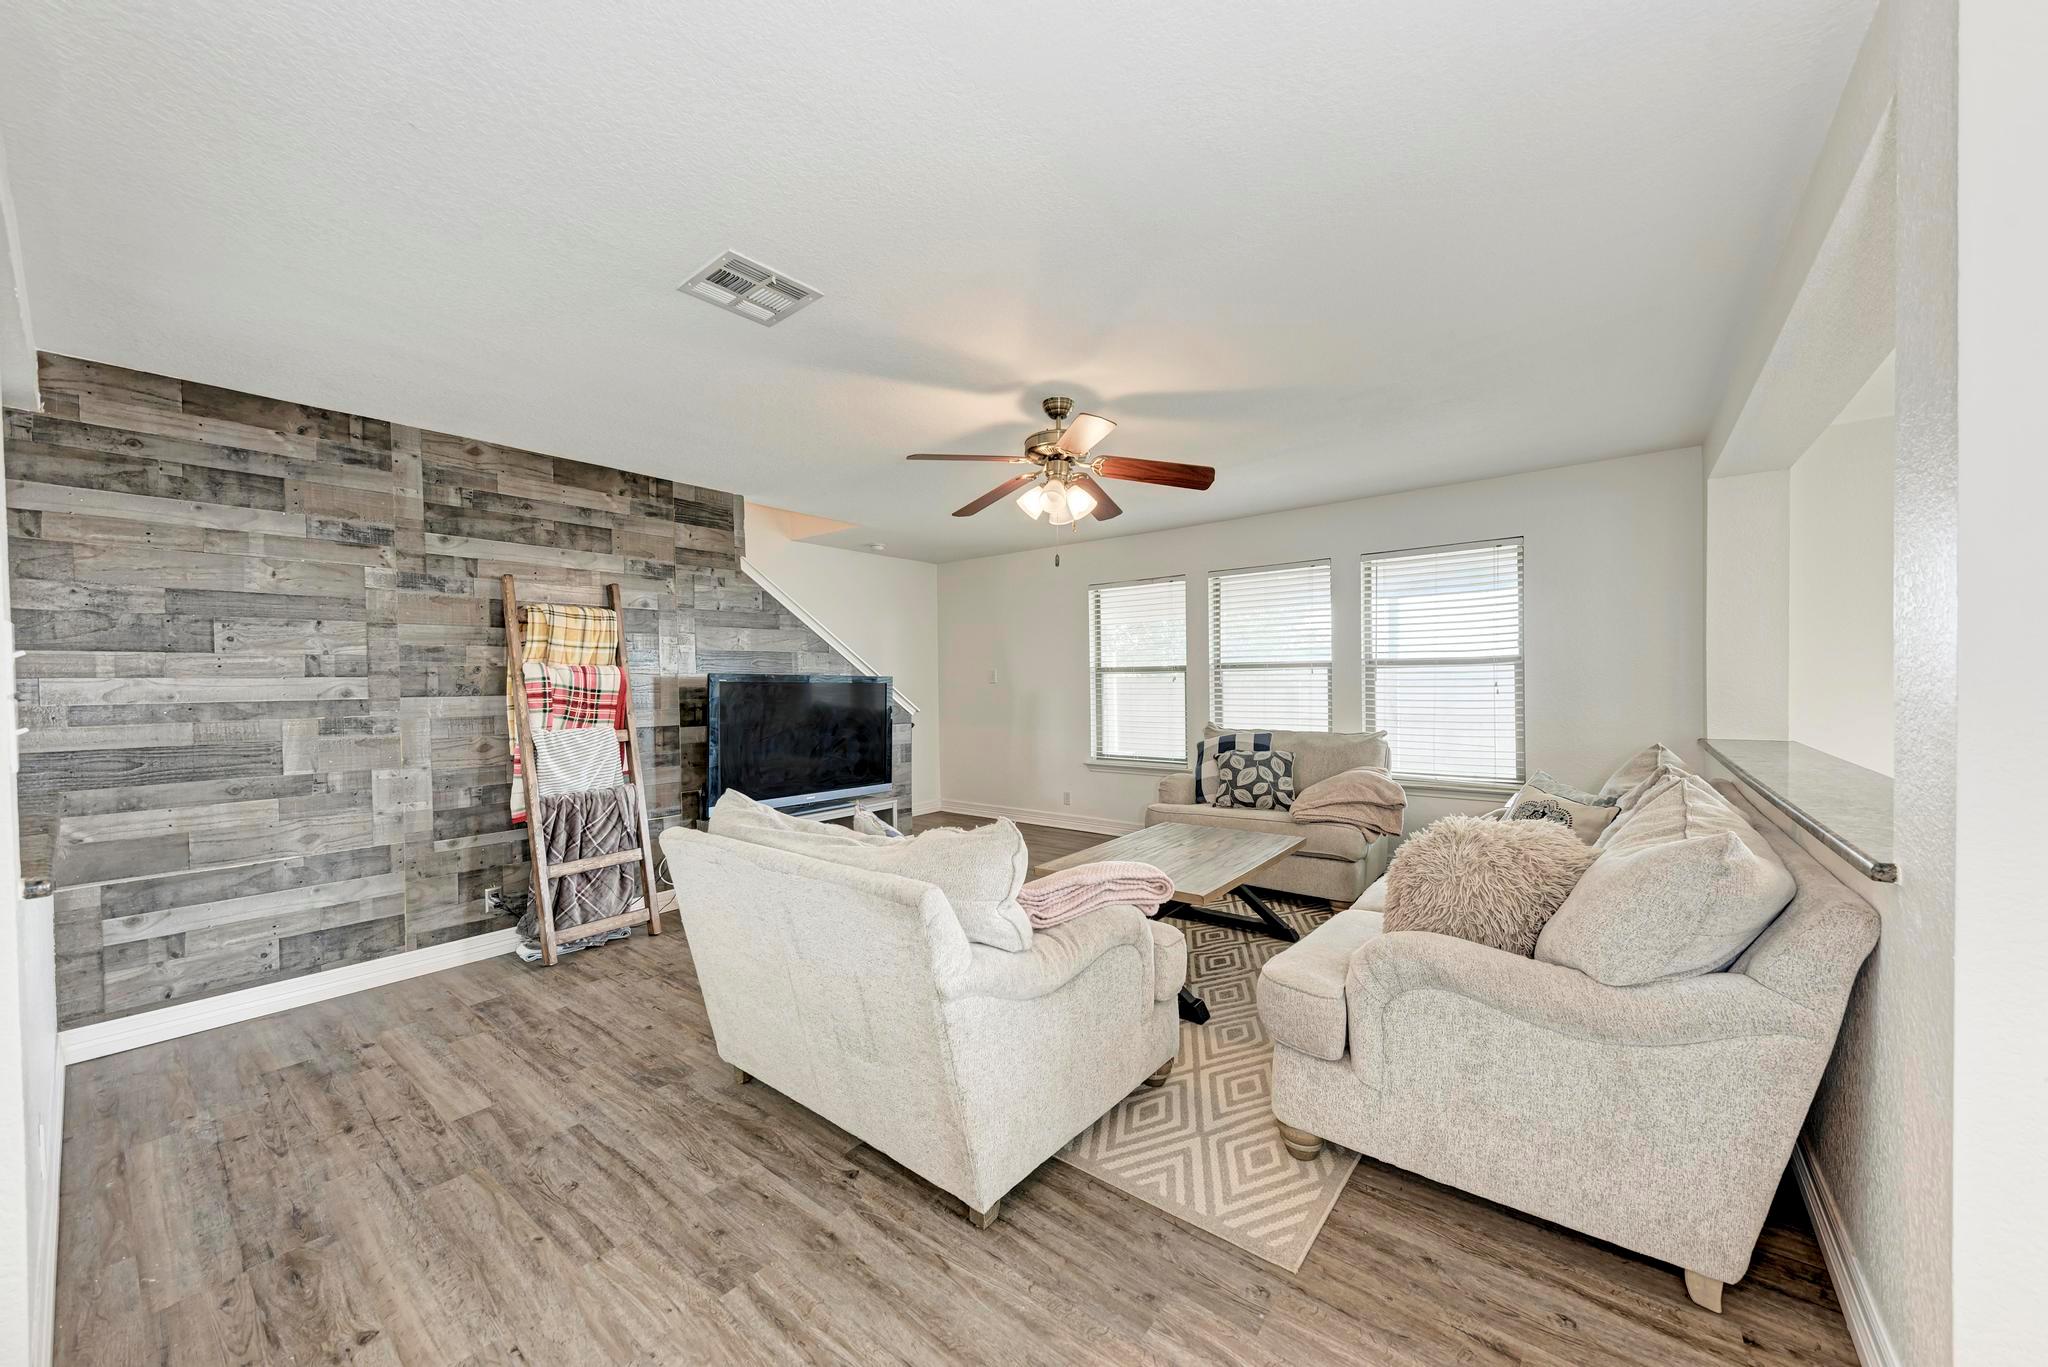
Furnished living room with a gray reclaimed-wood accent wall, light sofas, and three bright windows.
Open-plan living room with light sofas, a geometric rug, and an adjoining white kitchen.
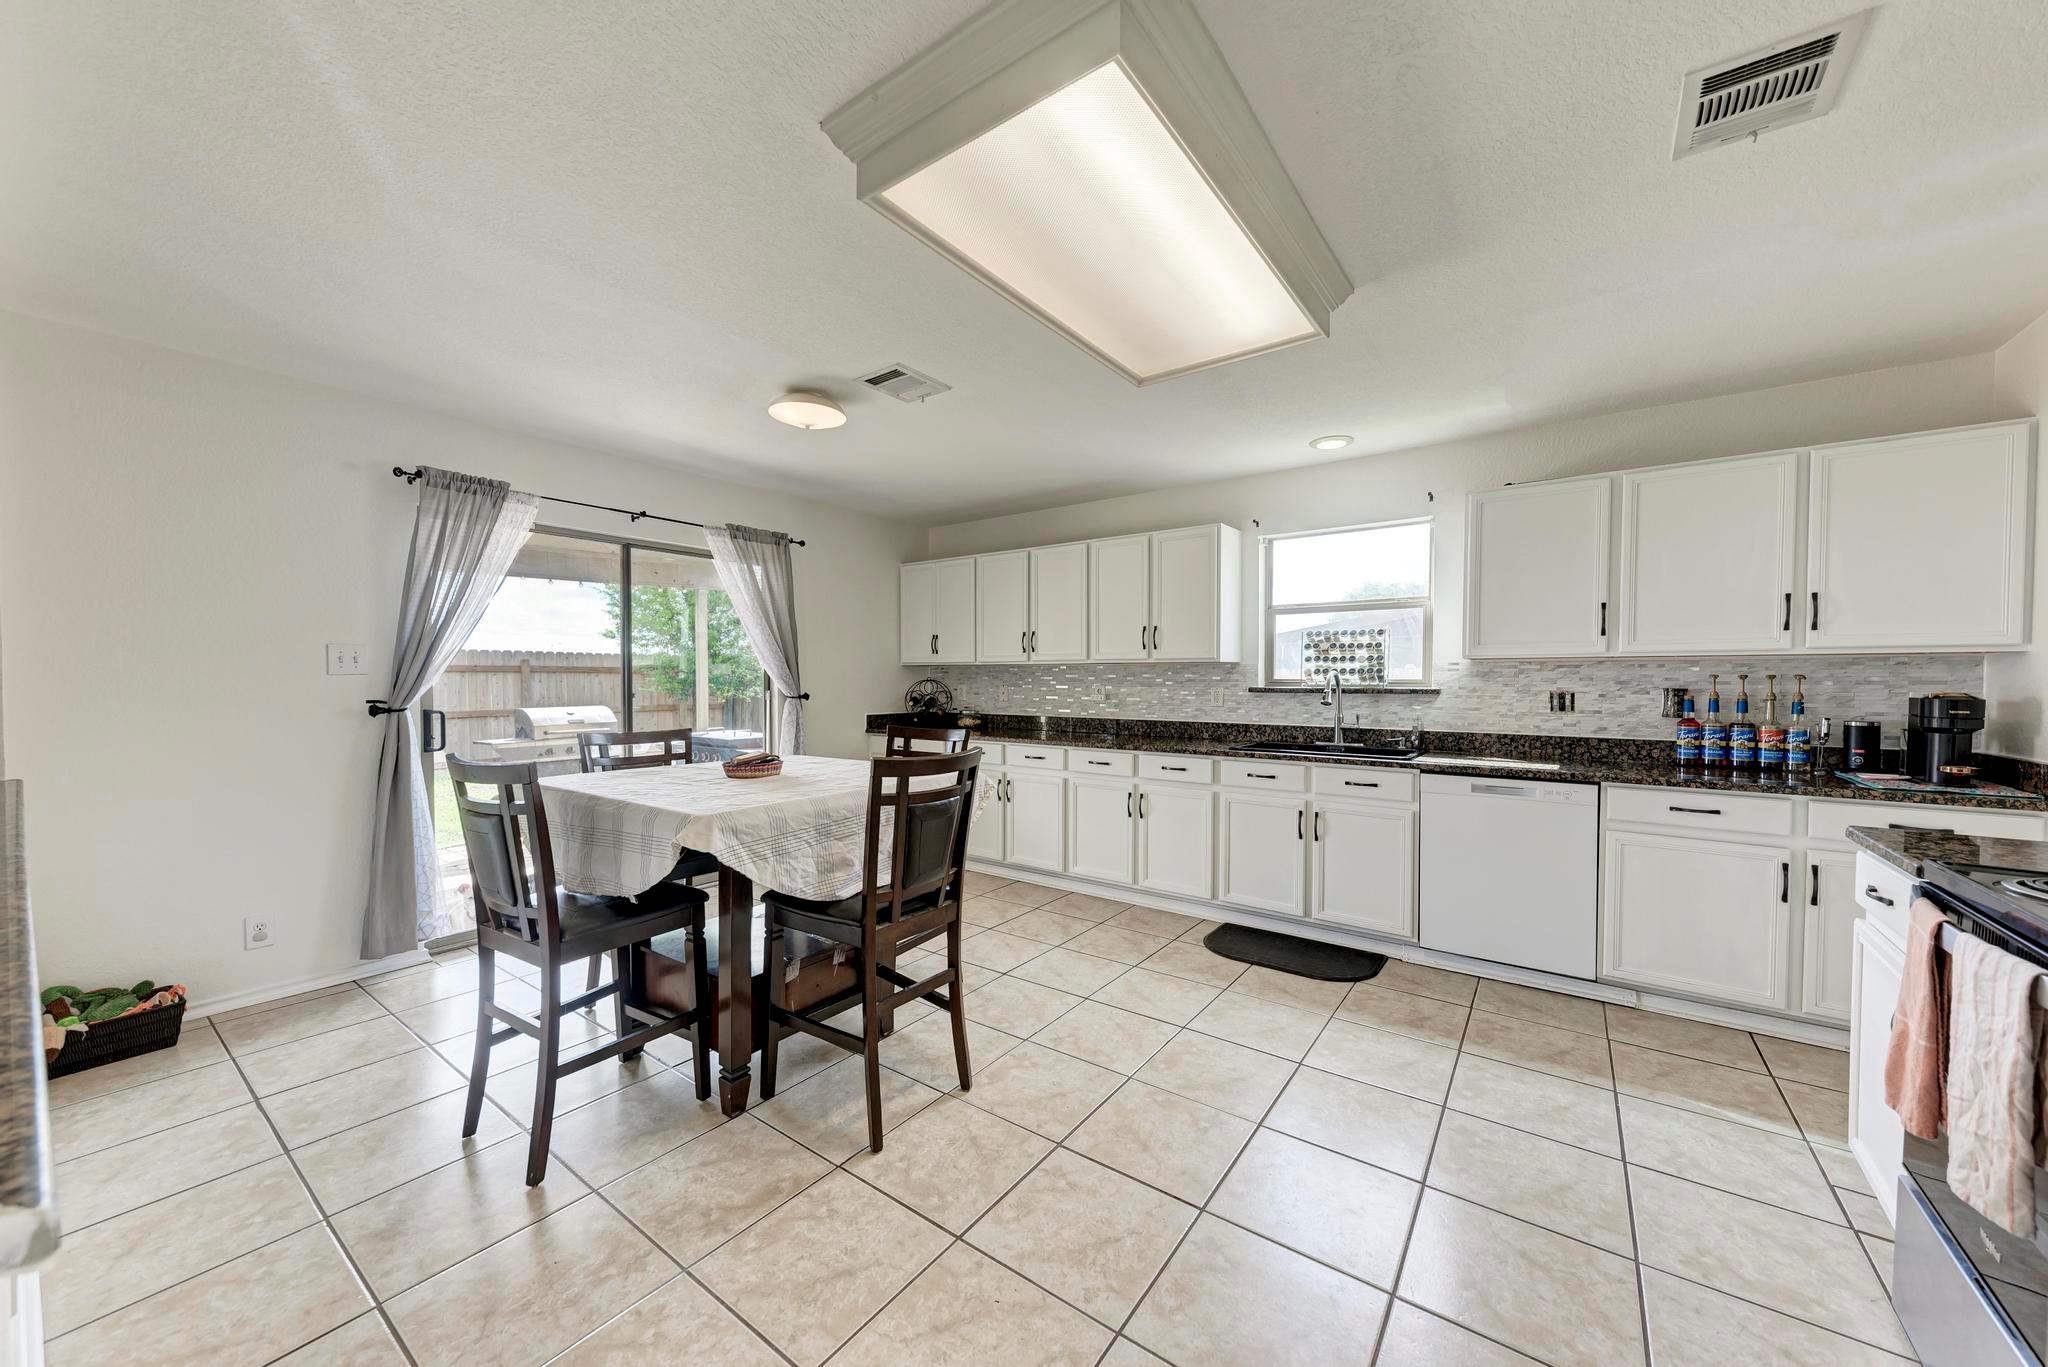
Kitchen with white cabinets and granite counters, tiled floors, and a dining table beside sliding glass doors.
Kitchen and dining area with white cabinets, stainless appliances, and a view into the living room.
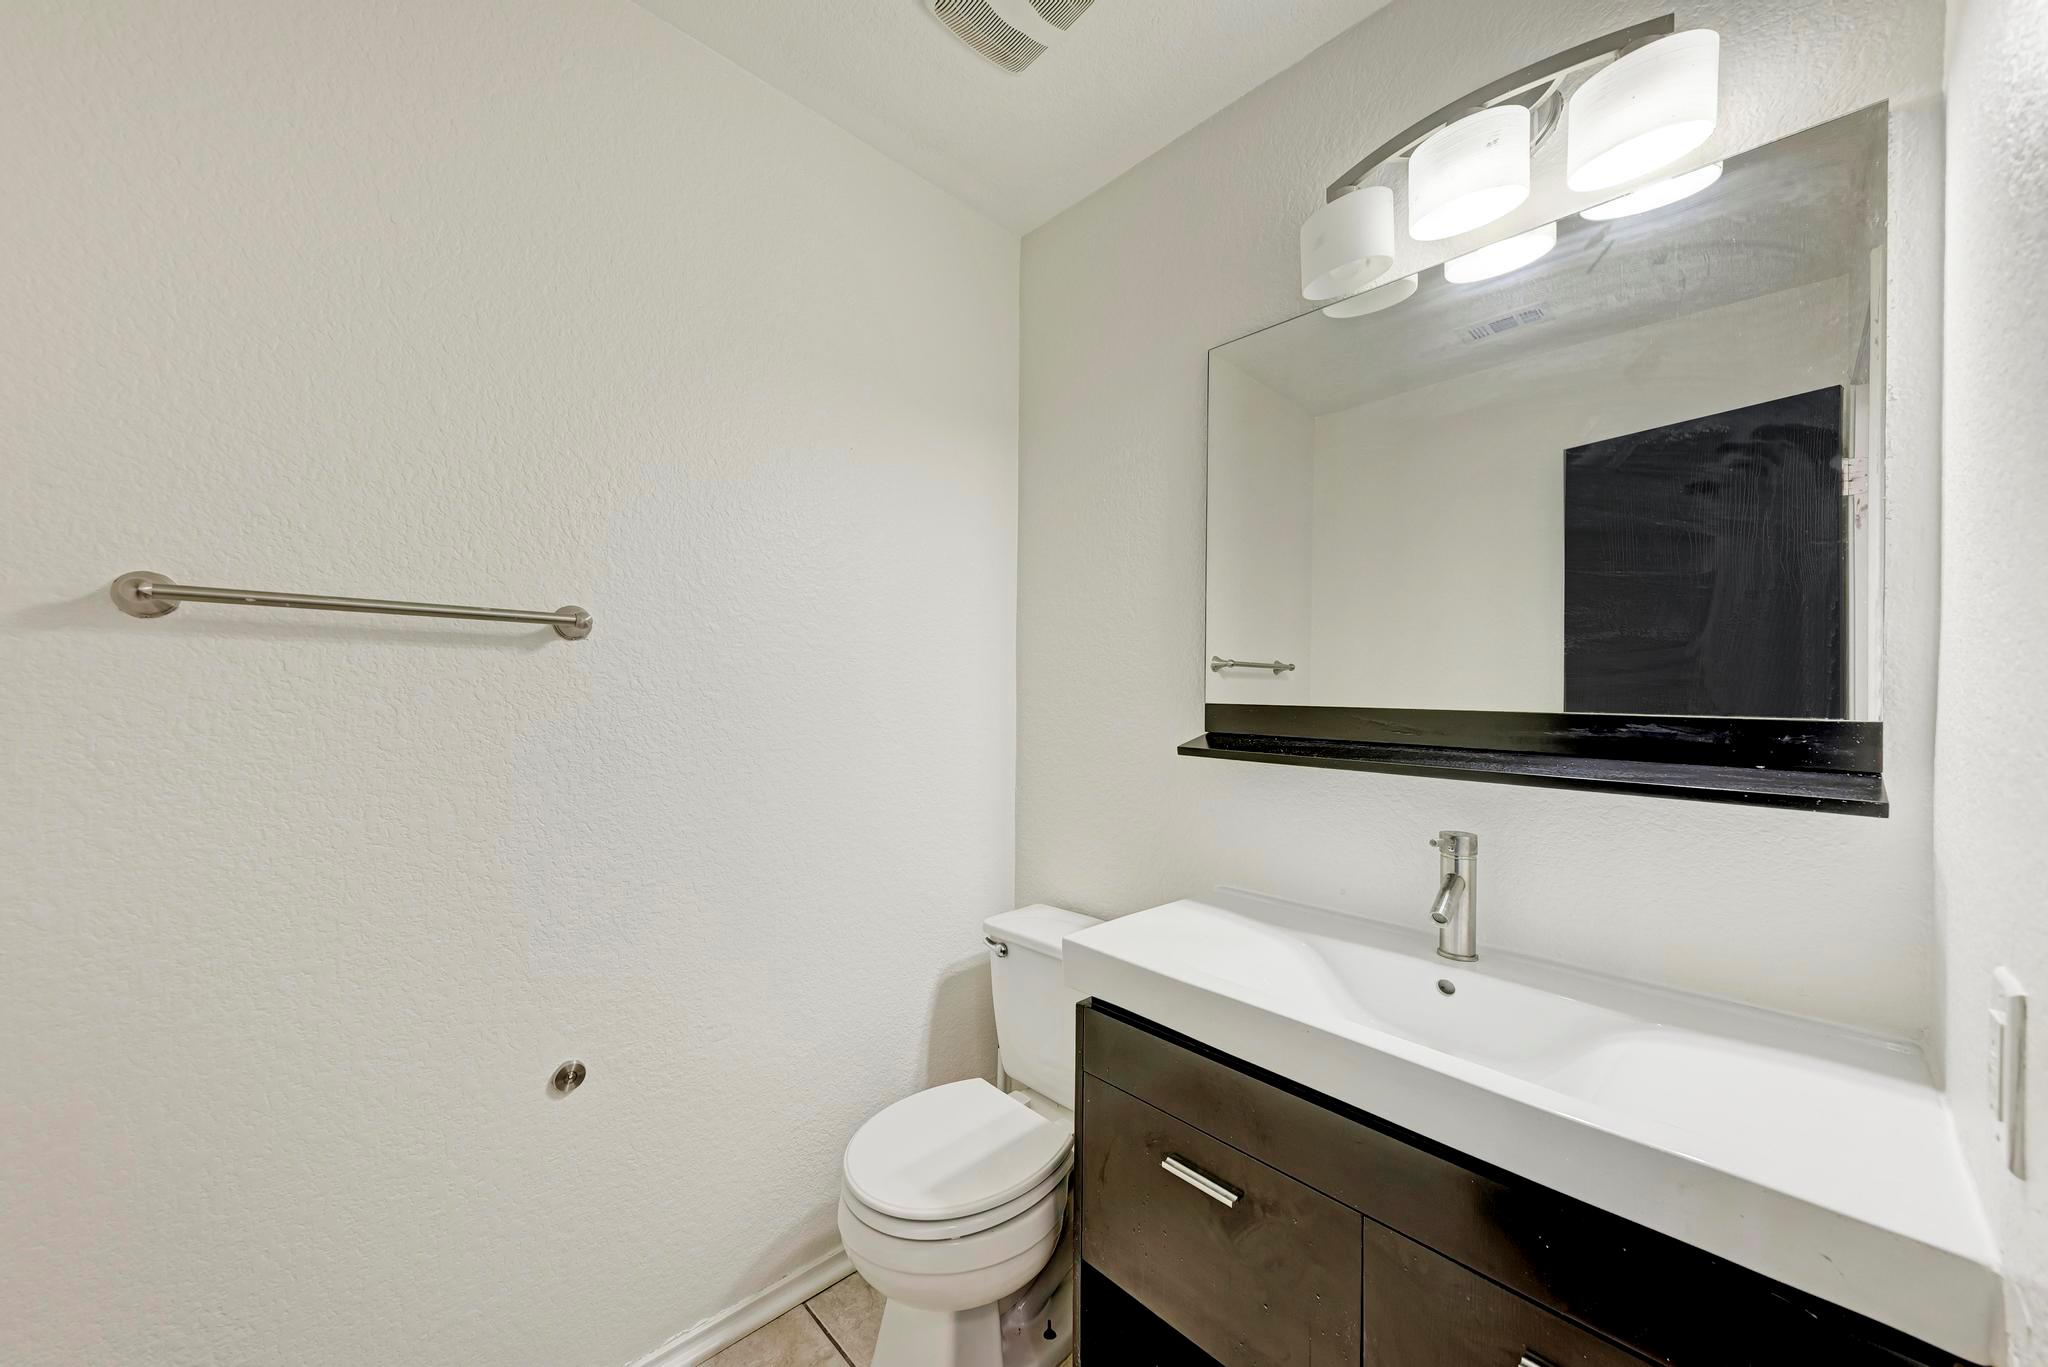
Bathroom with dark wood vanity, white sink, large mirror, and toilet.
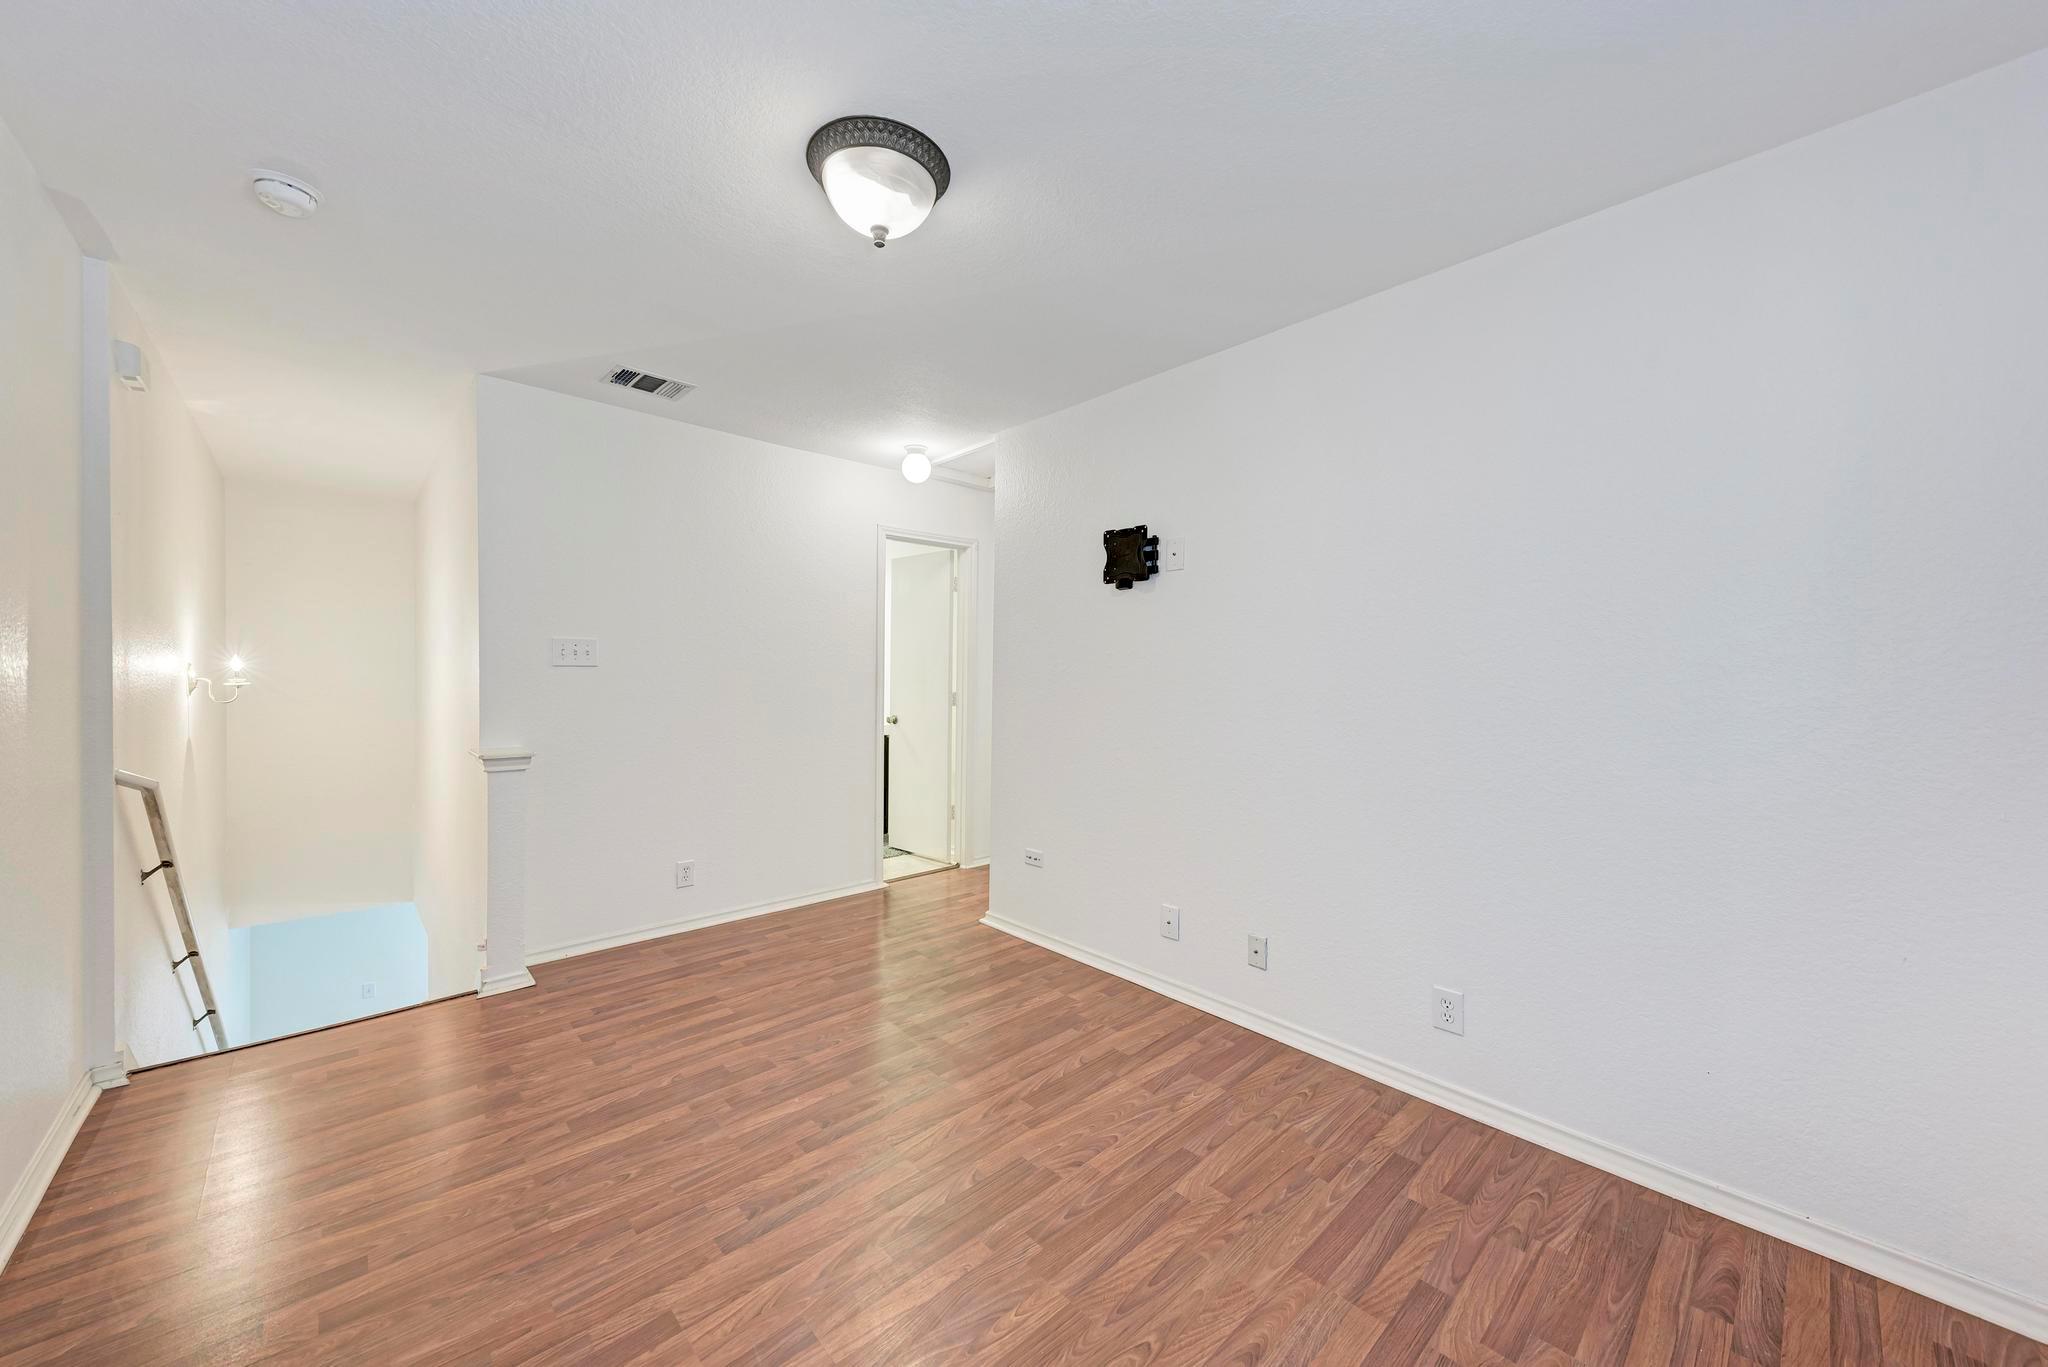
Vacant upstairs living area with wood-look floors, a TV mount, and an open stairwell.
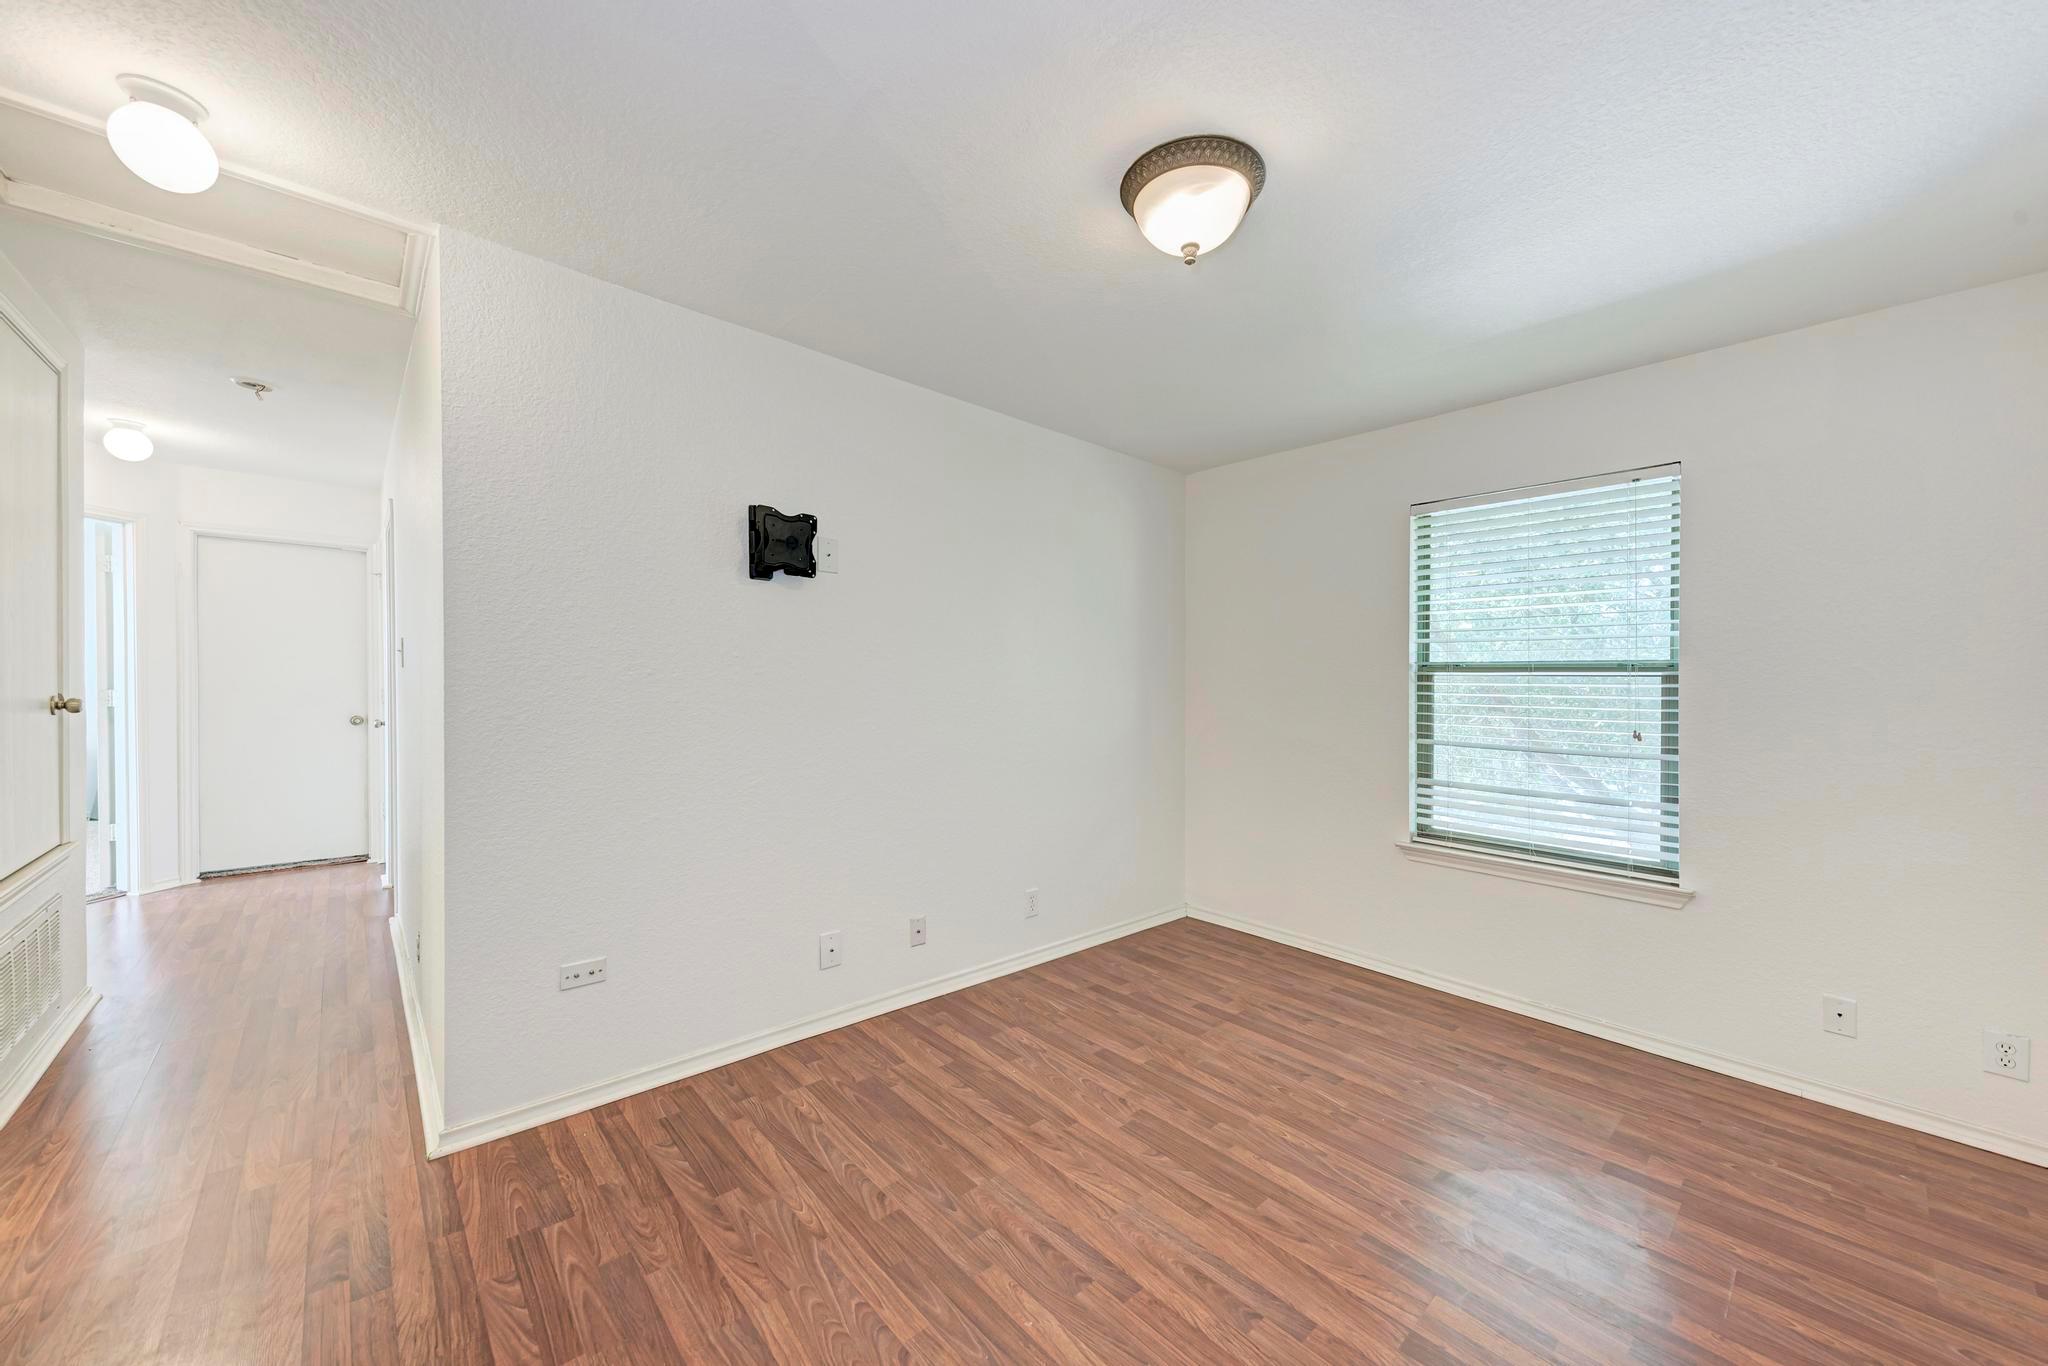
Empty room with wood-look flooring, a window with blinds, and a TV wall mount.
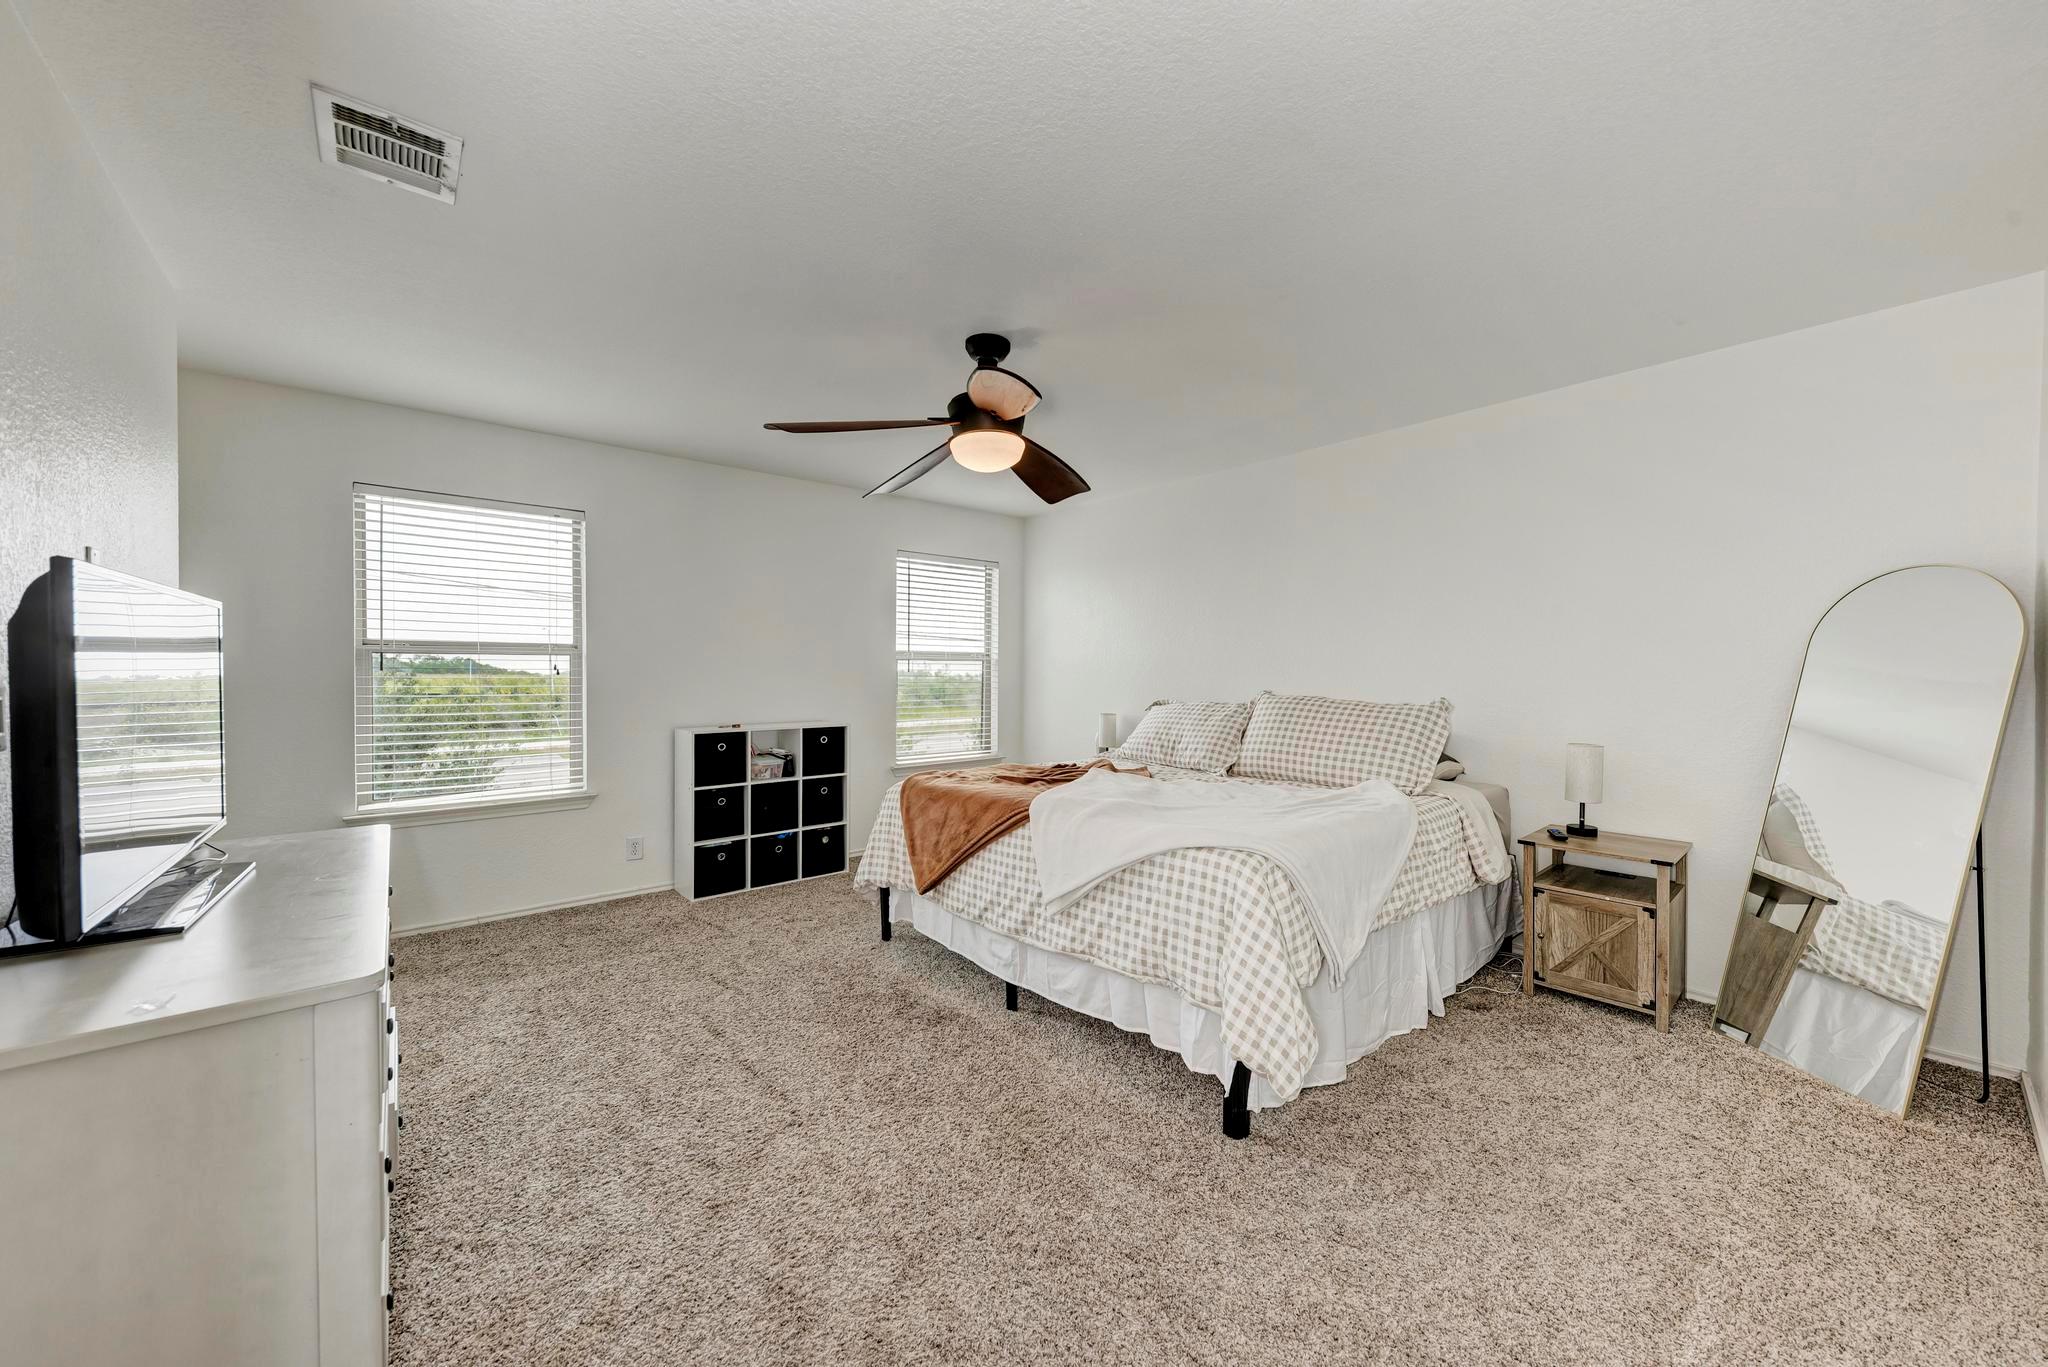
Furnished bedroom with checkered bedding, beige carpet, two windows, and a ceiling fan.
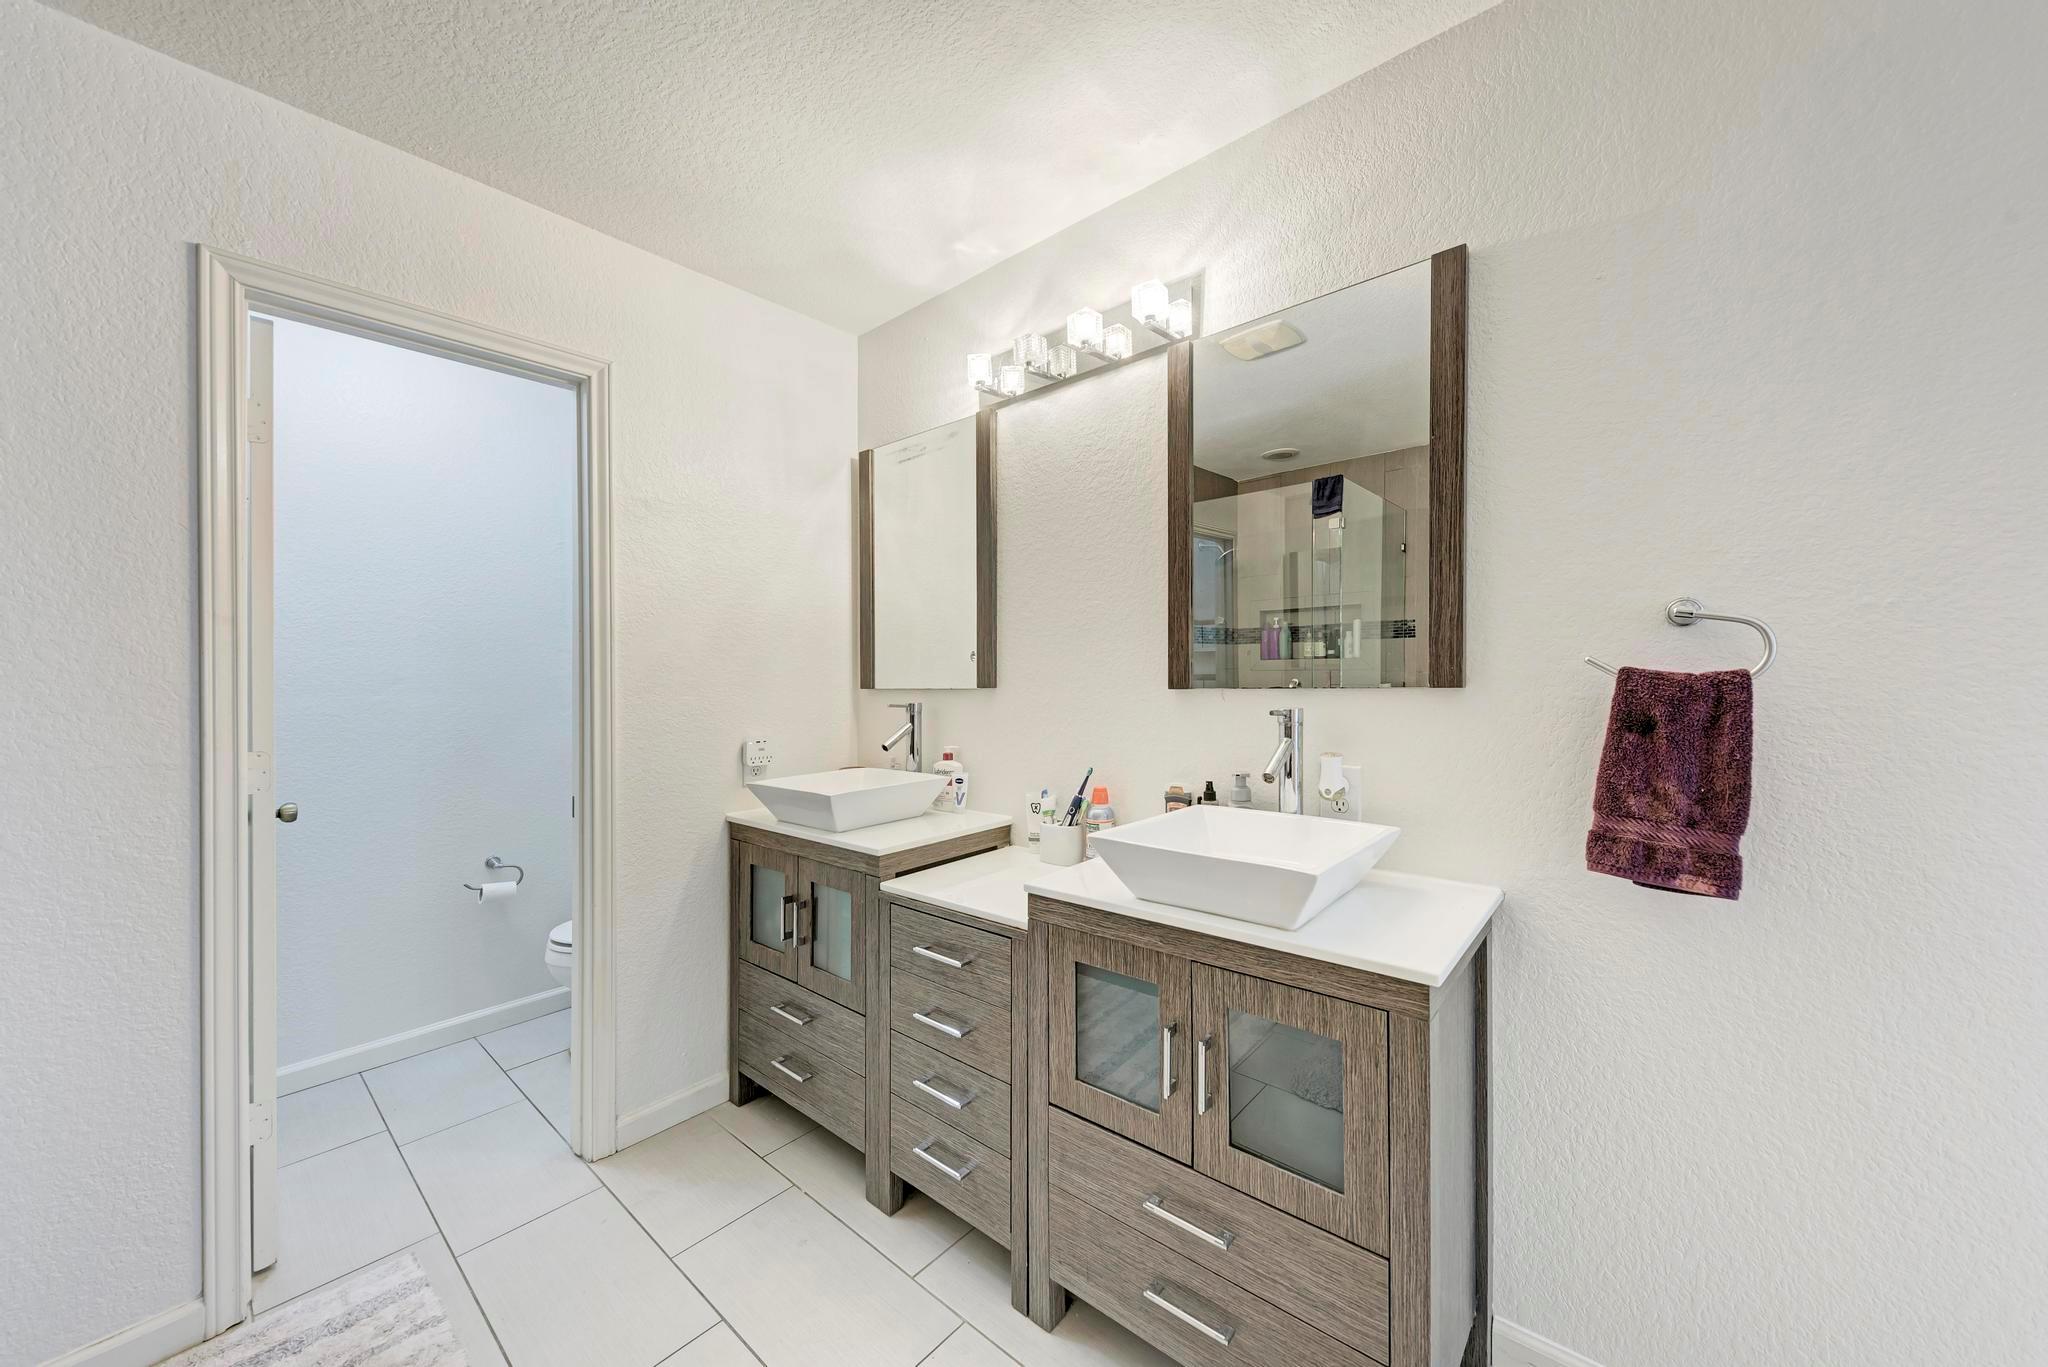
Bathroom with two vessel sinks on wood-look vanities and an open doorway to the toilet area.
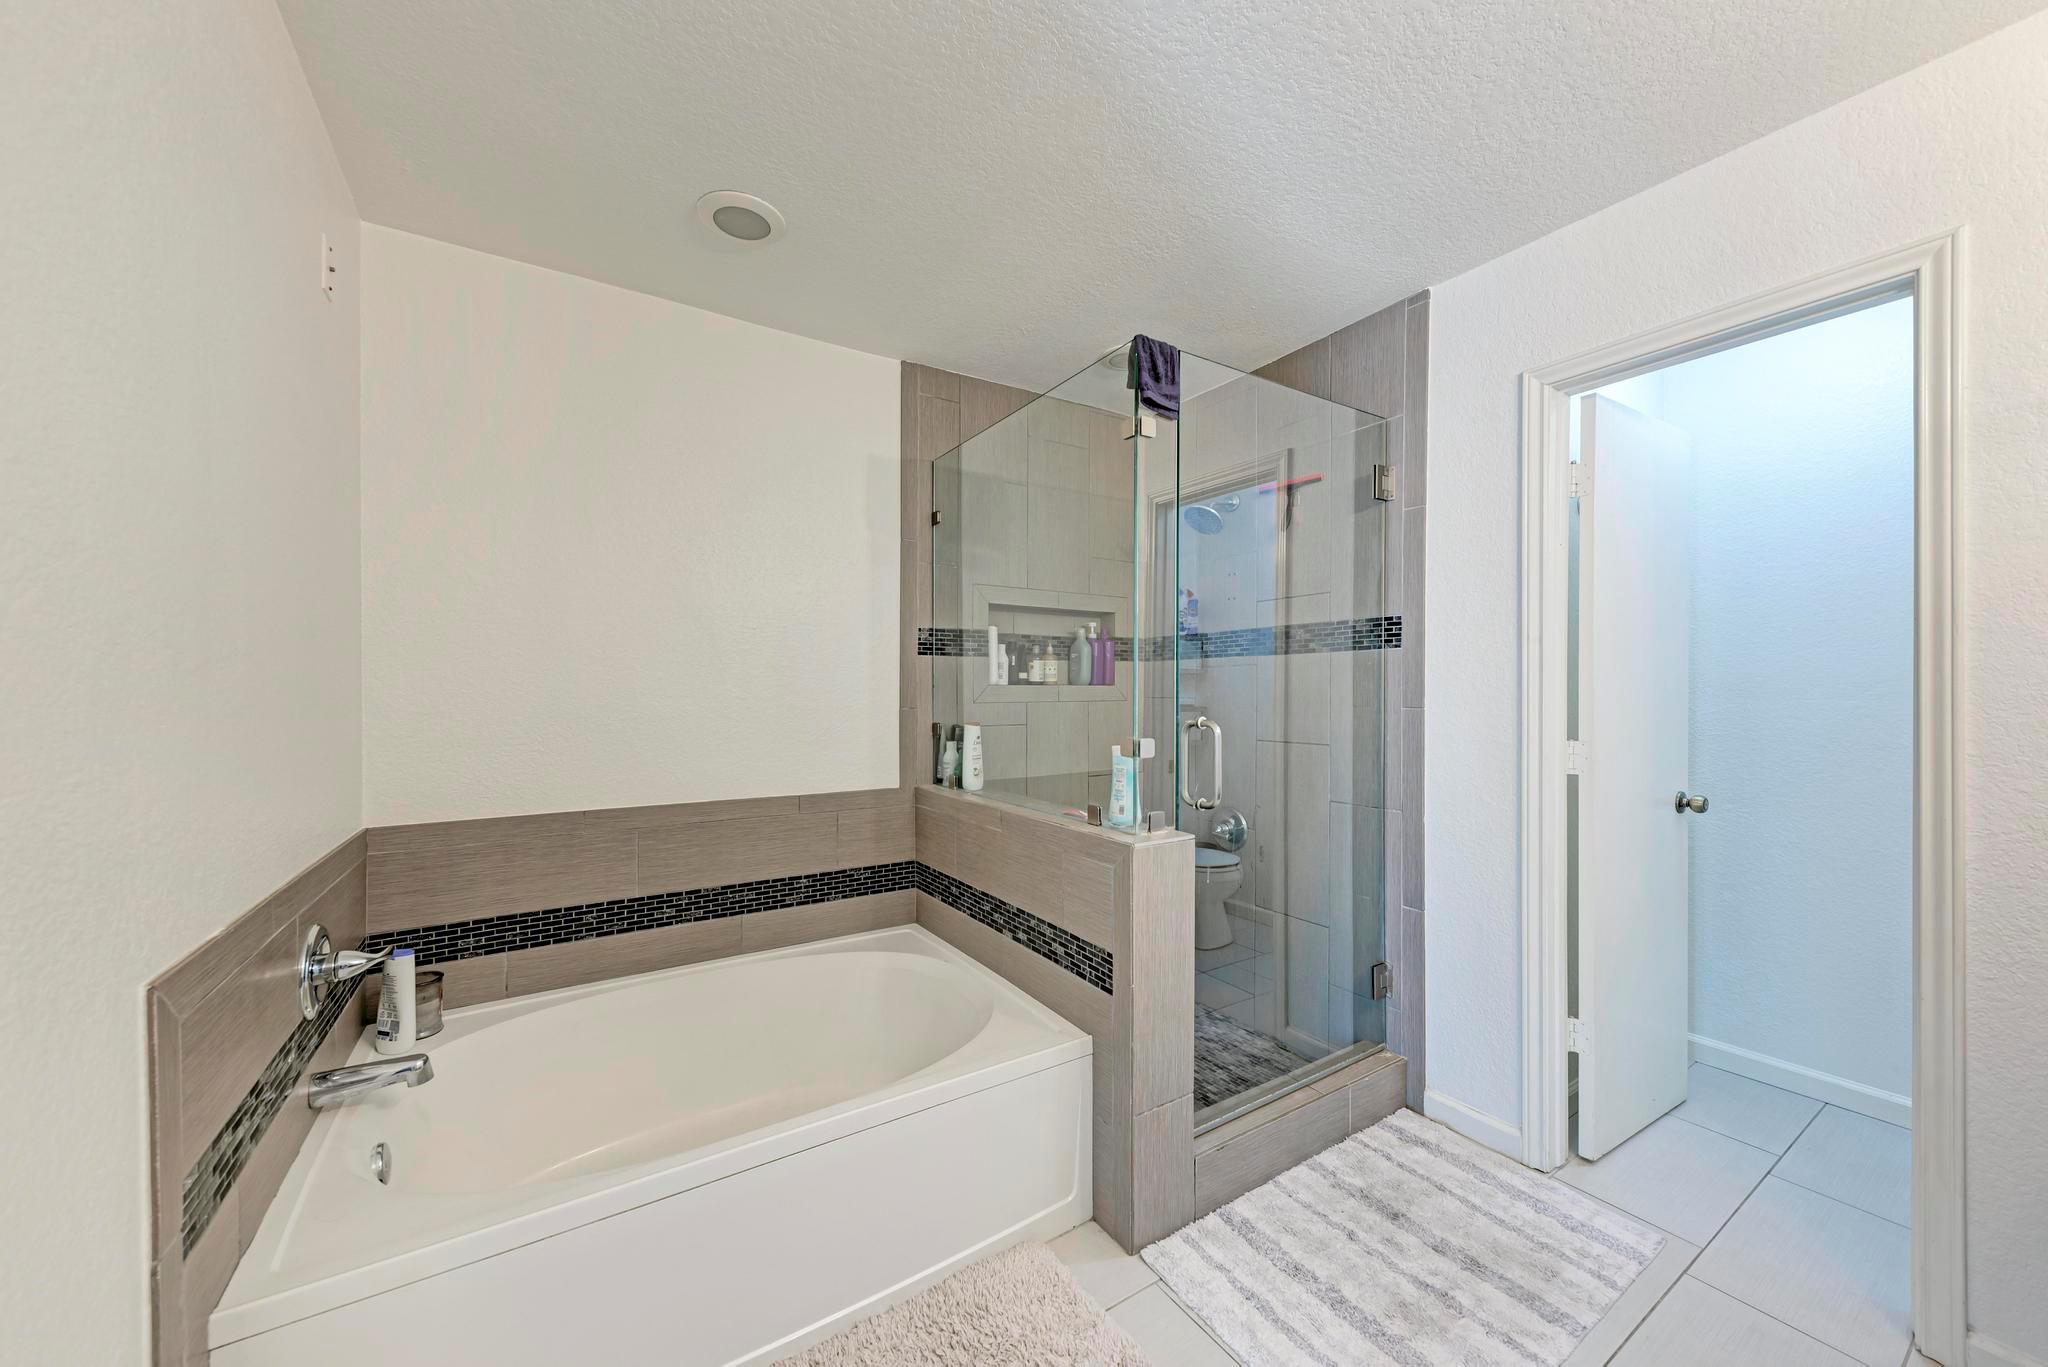
Bathroom with a built-in tub beside a glass-enclosed shower and dark mosaic tile accents.
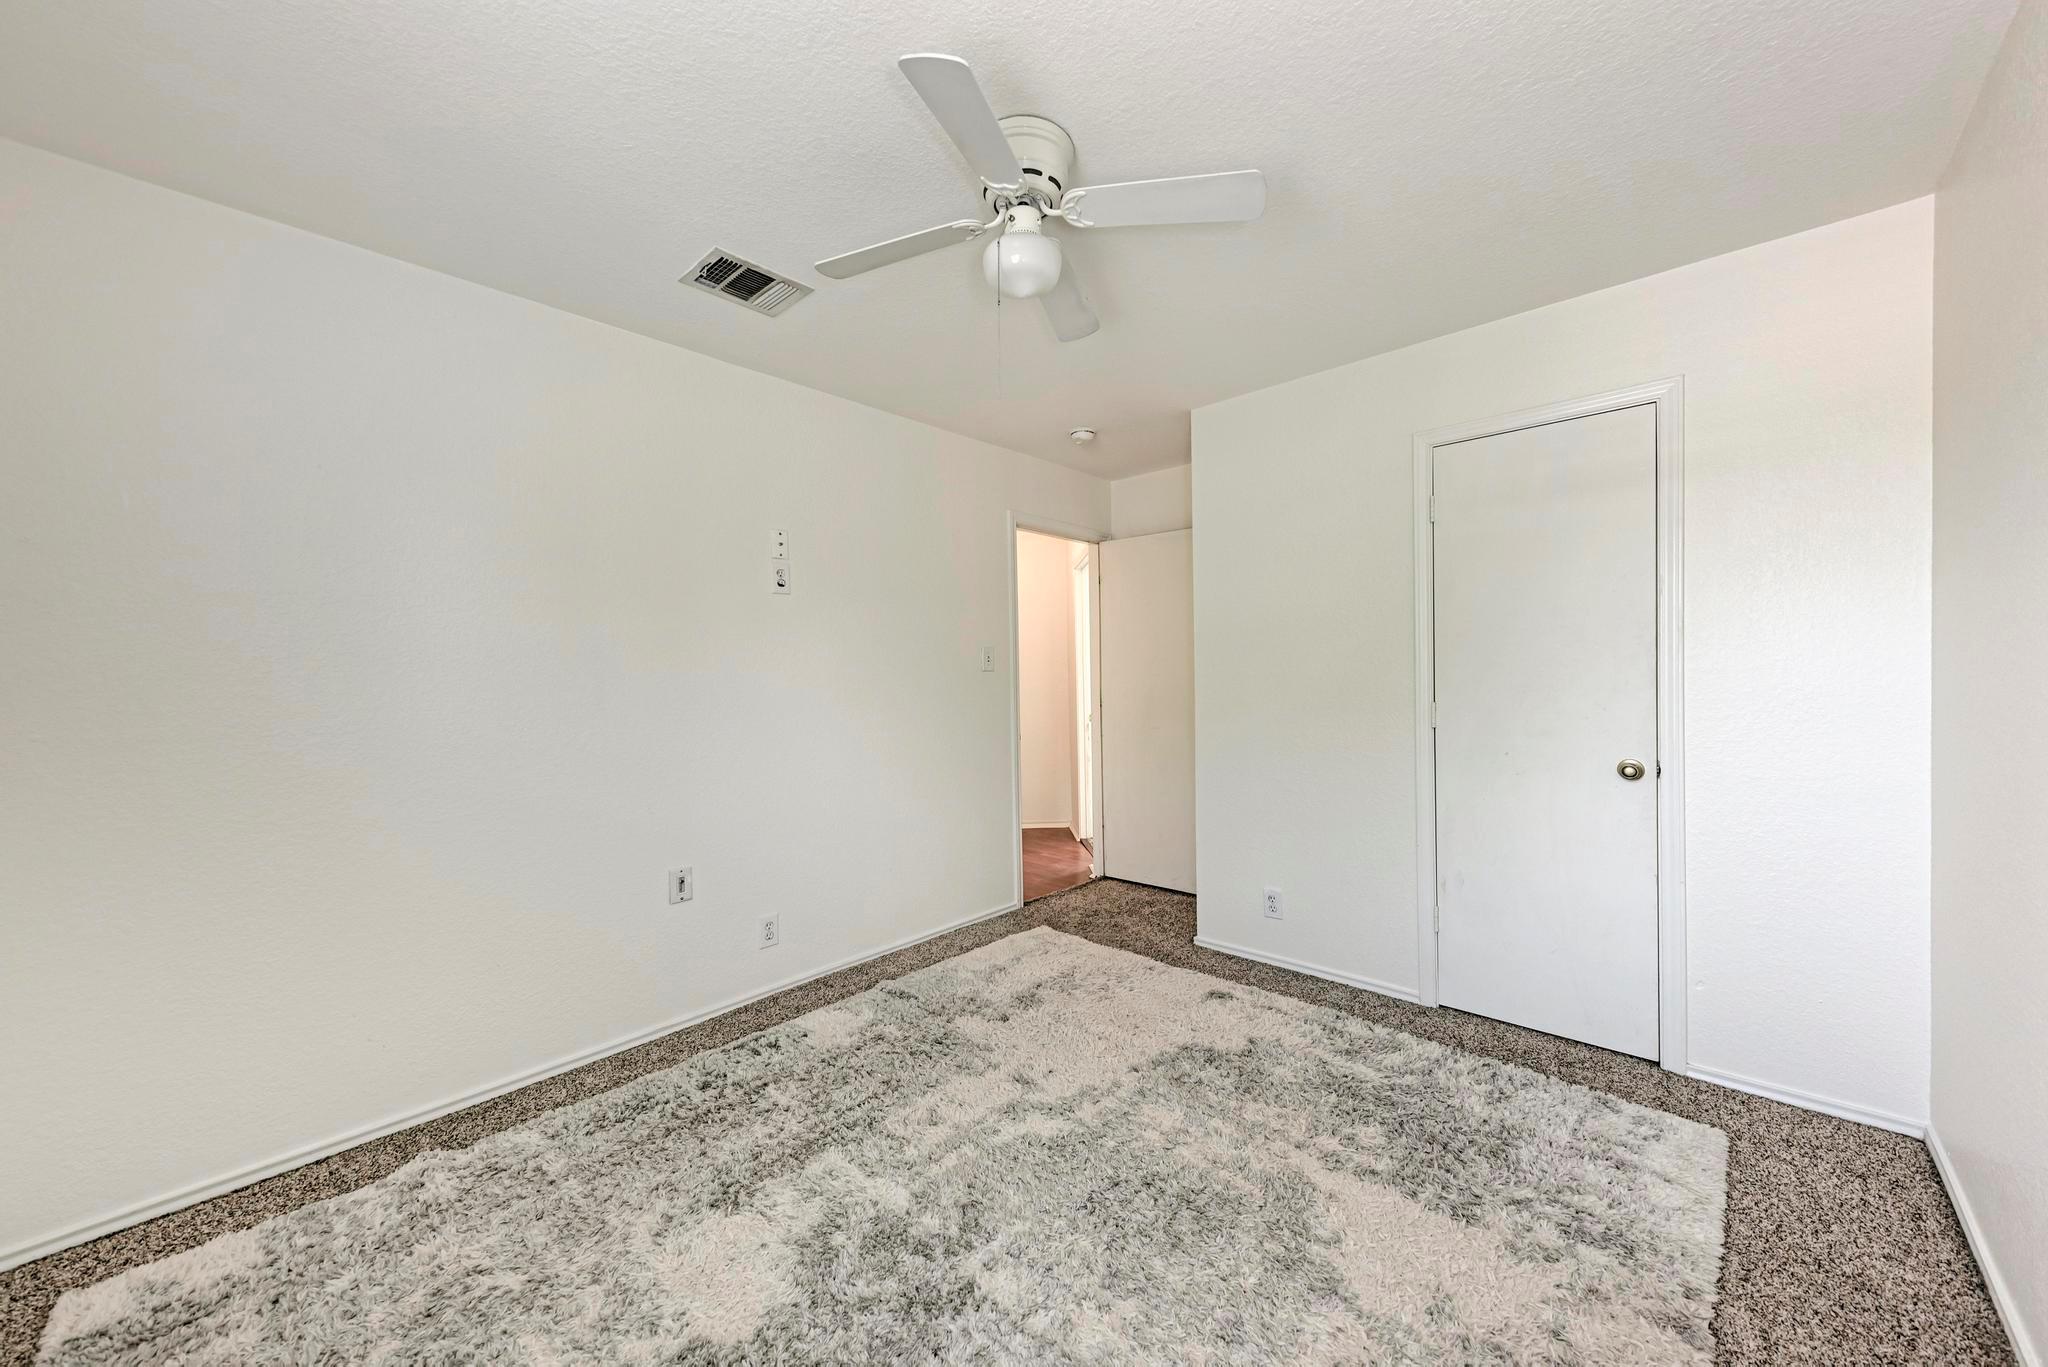
Empty bedroom with a large pale shag rug, ceiling fan, and open doorway to the hall.
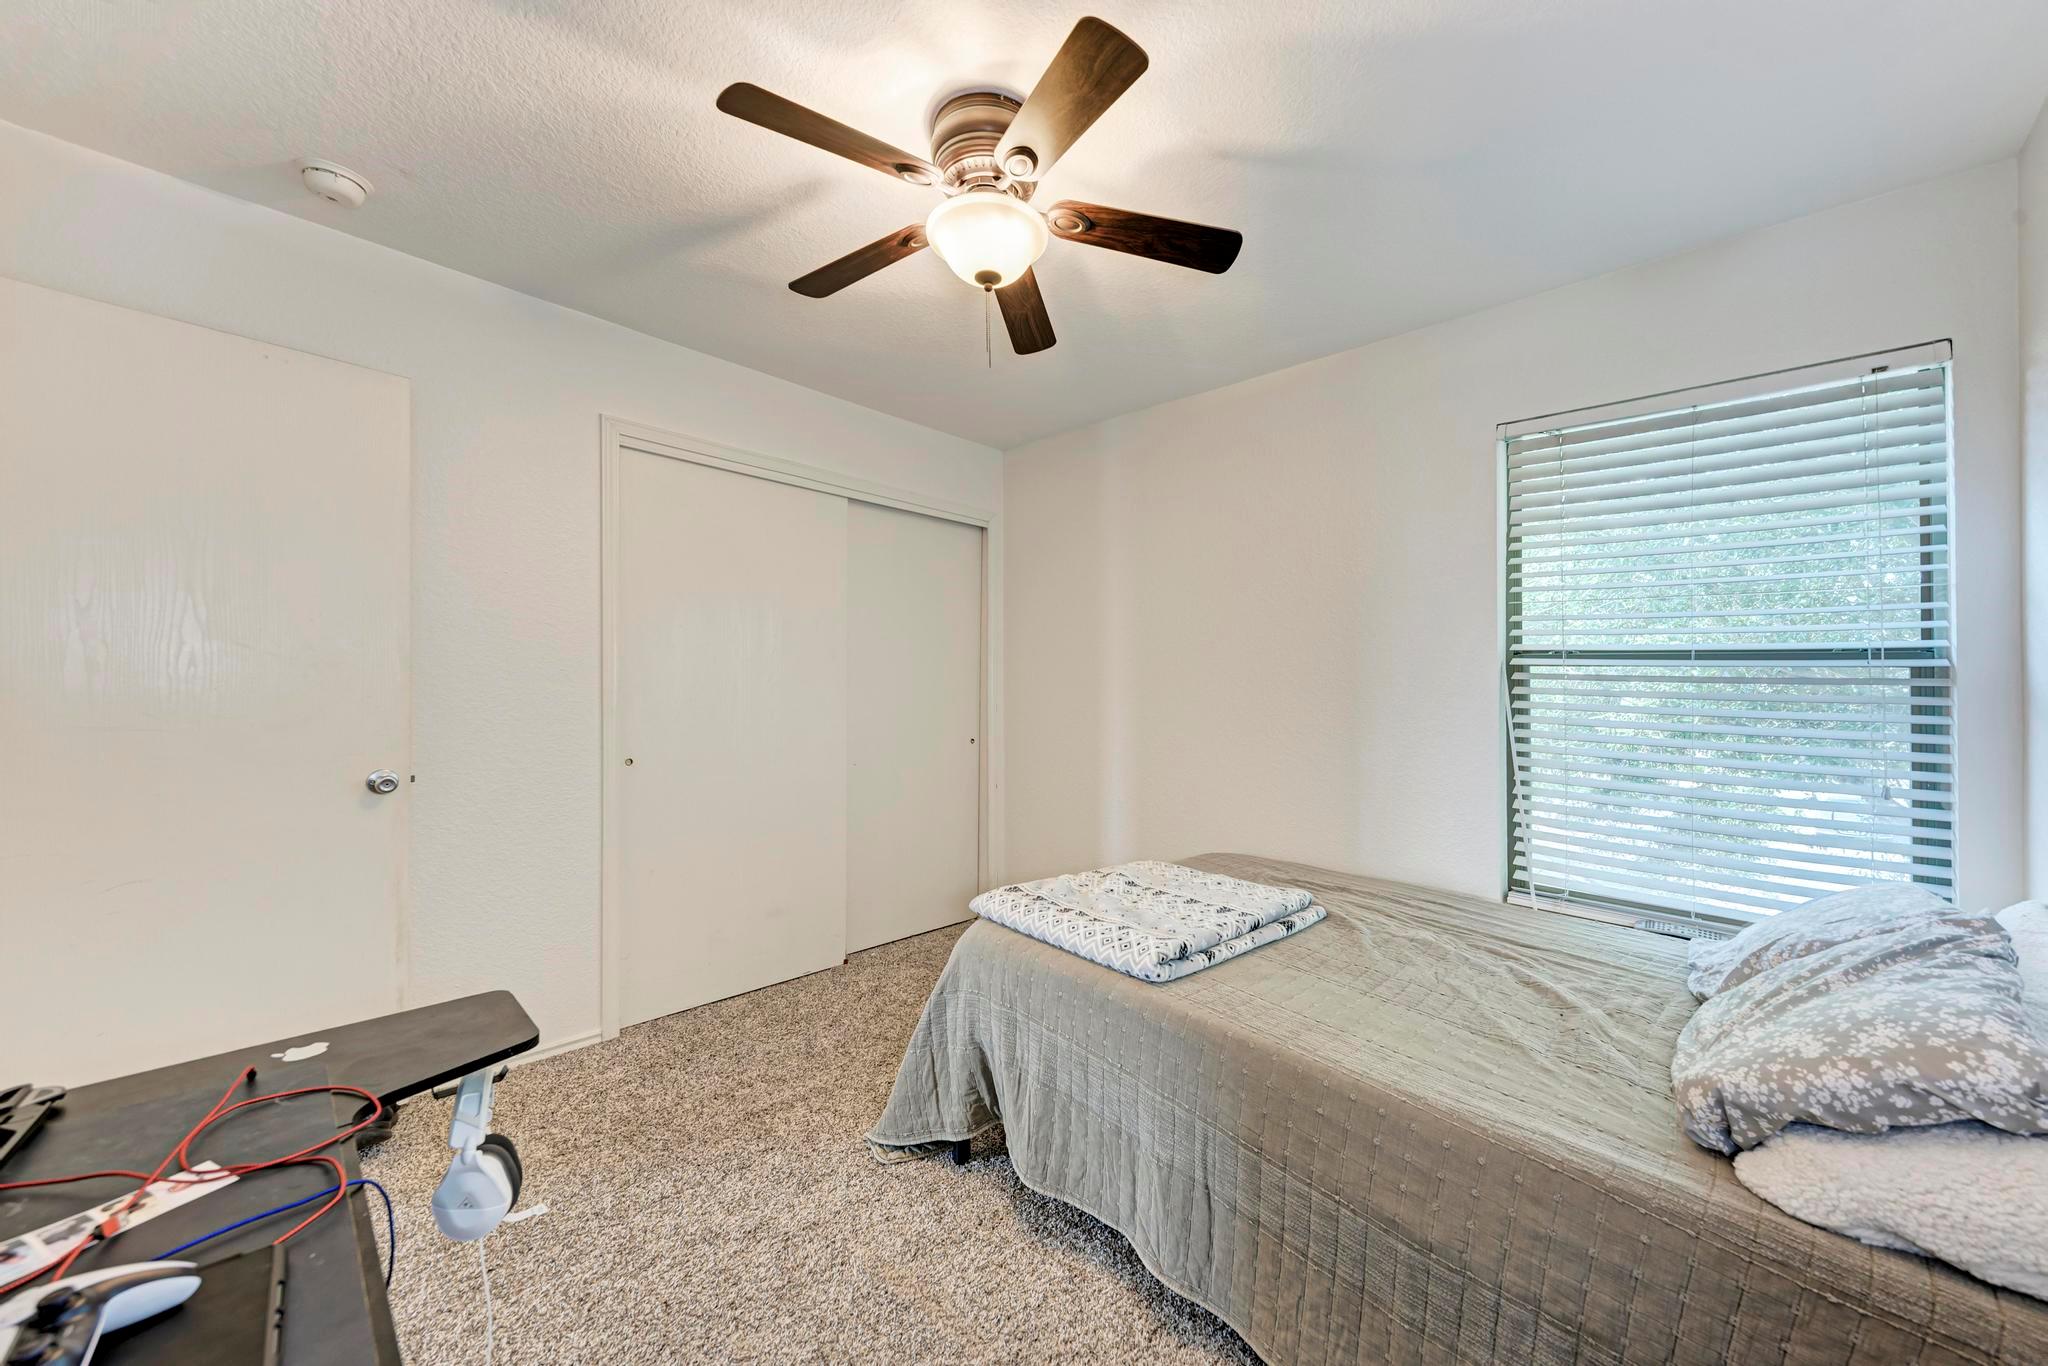
Bedroom with gray bedding, carpet, ceiling fan, sliding closet doors, and a window with blinds.
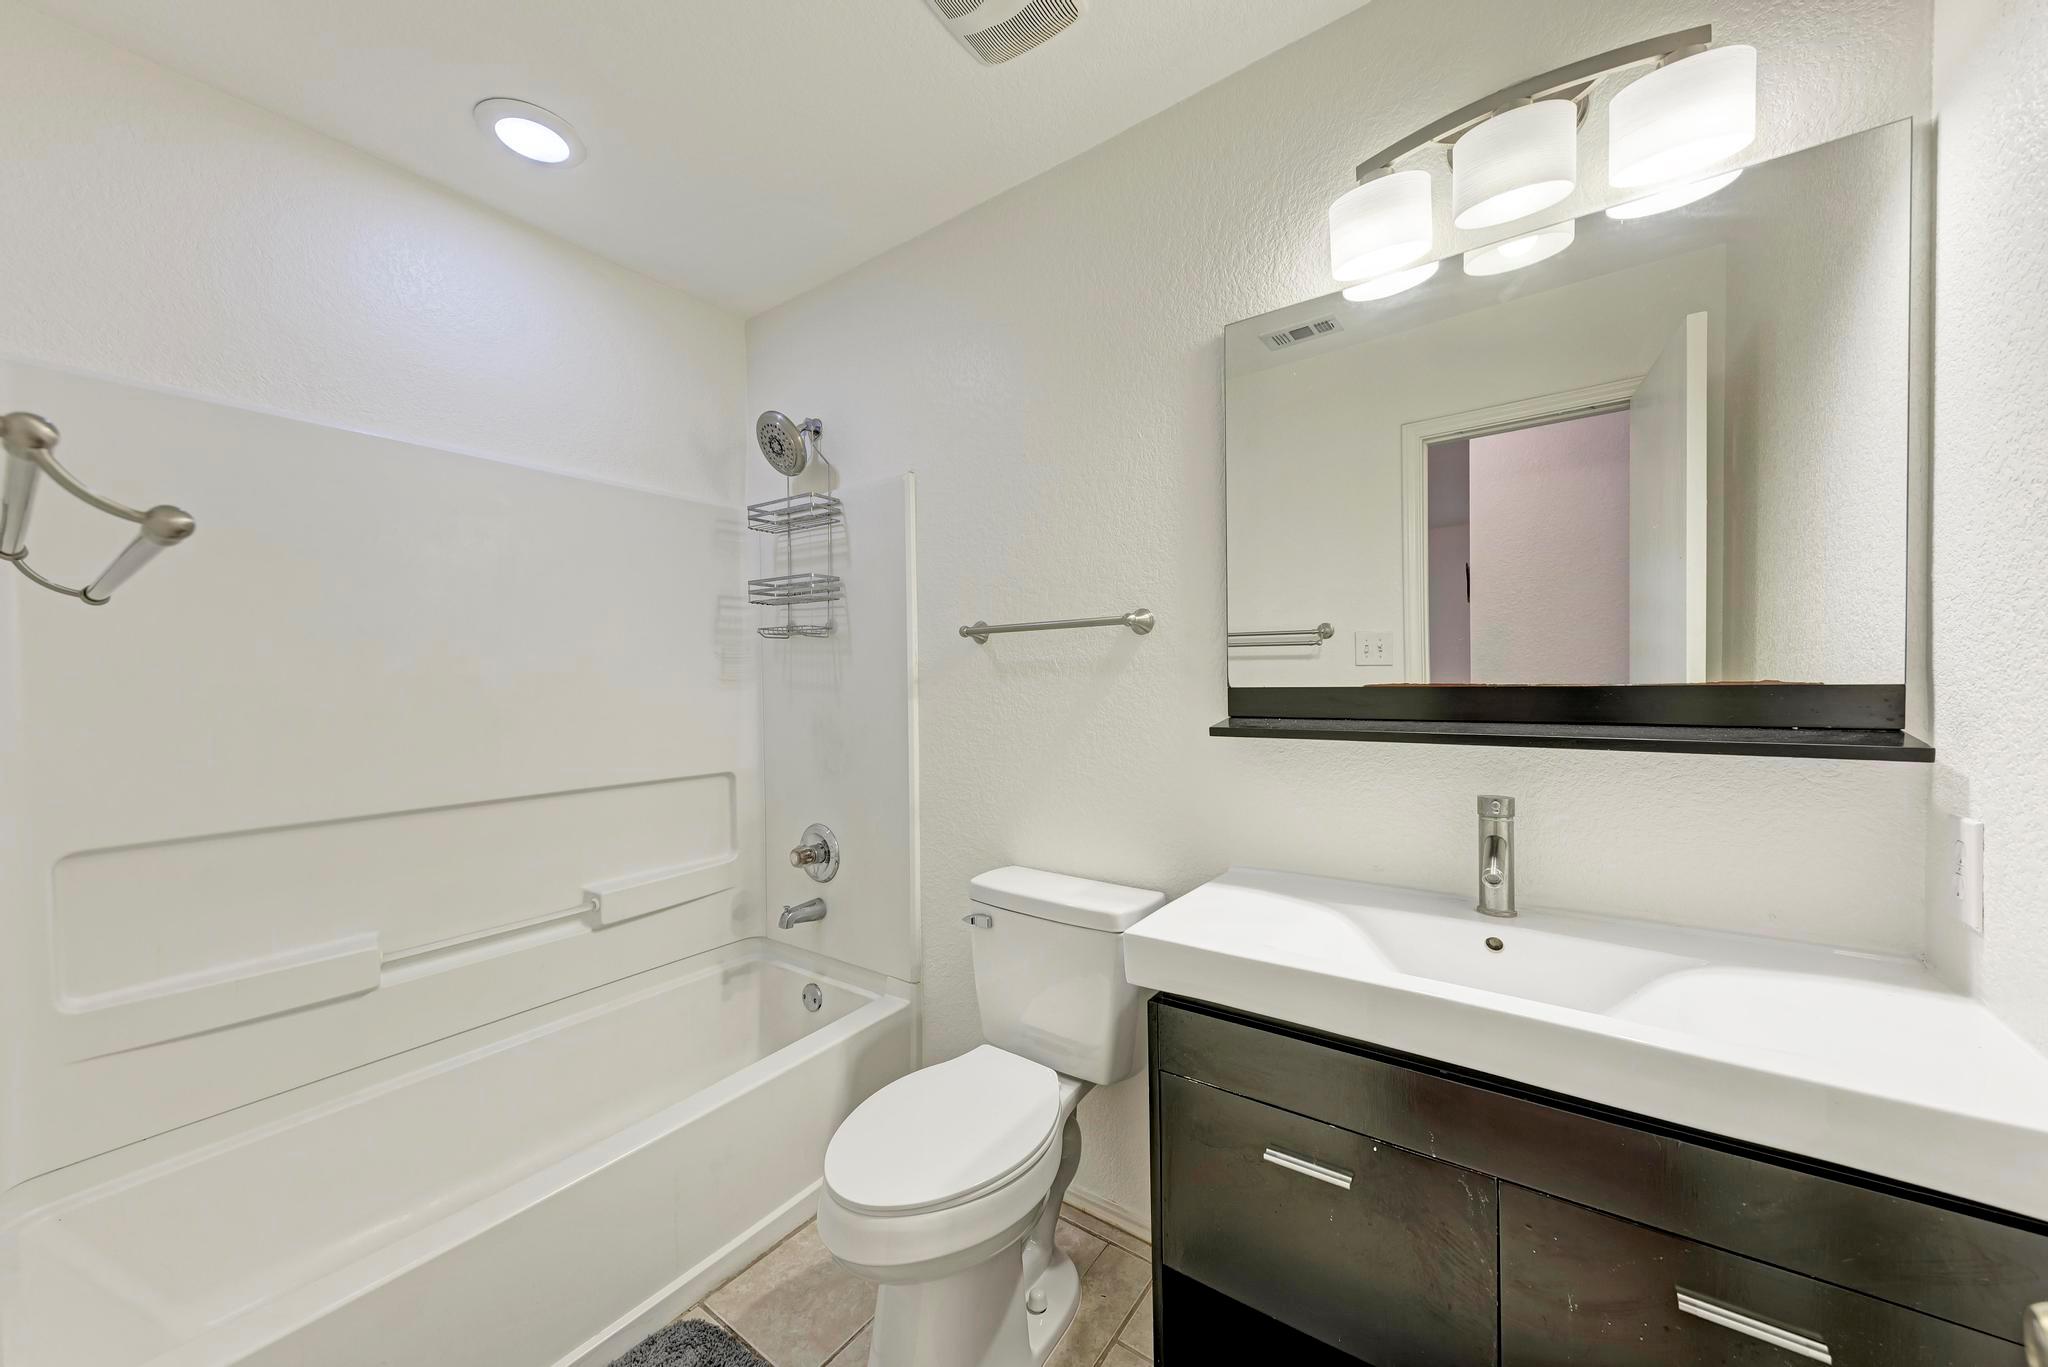
Bathroom with a tub and shower, toilet, dark vanity, large mirror, and grab bars.
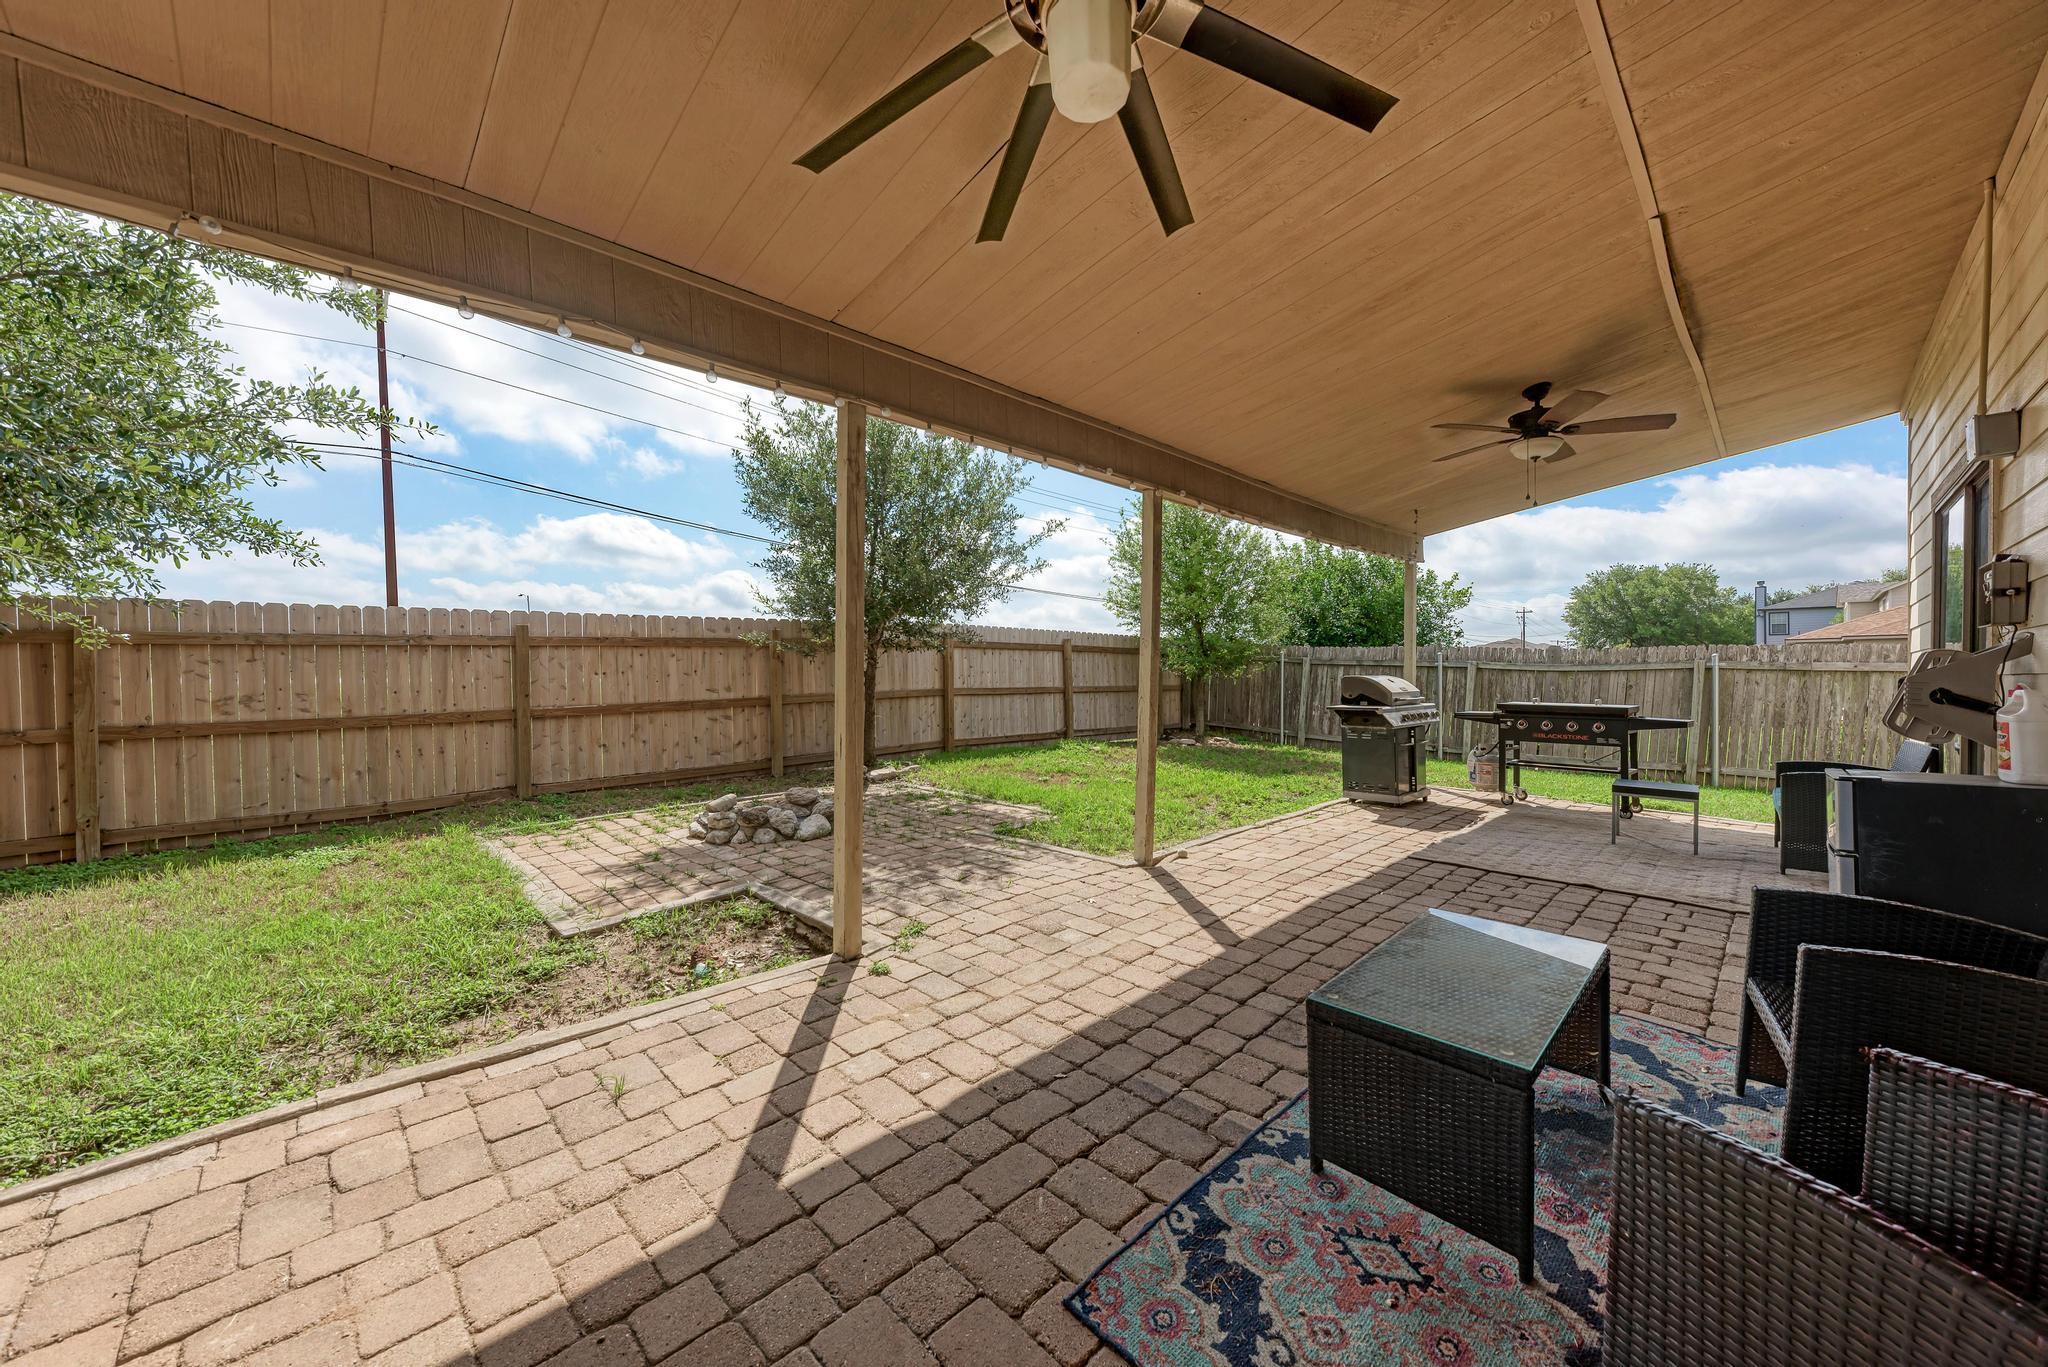
Covered brick patio with ceiling fans, wicker seating, grills, and a fenced grassy backyard.
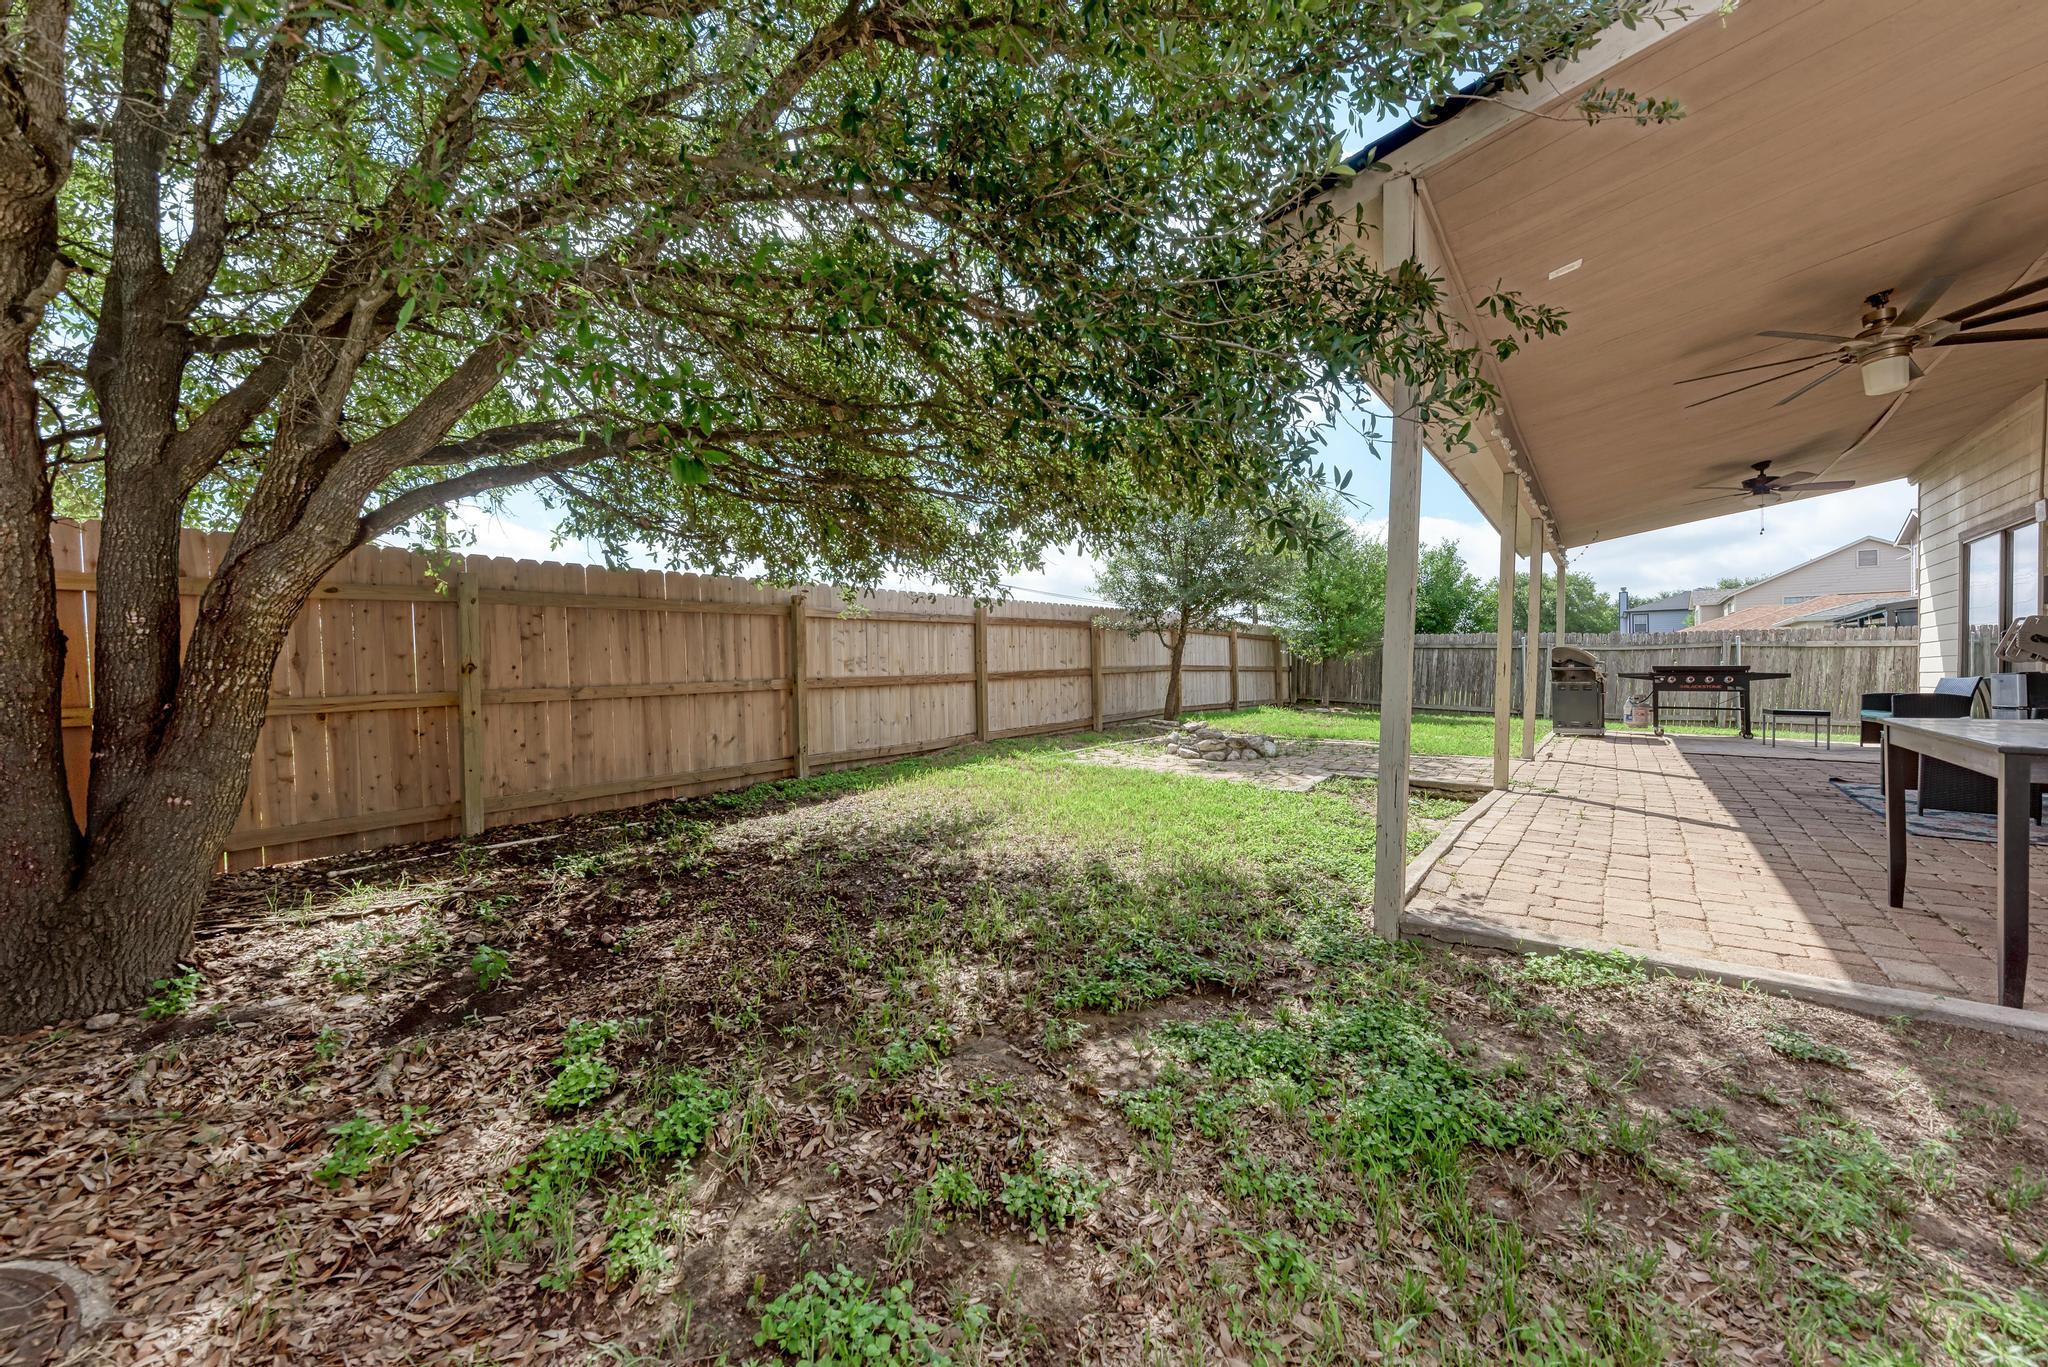
Fenced backyard with a covered brick patio, outdoor furniture, grill, and large shade tree.
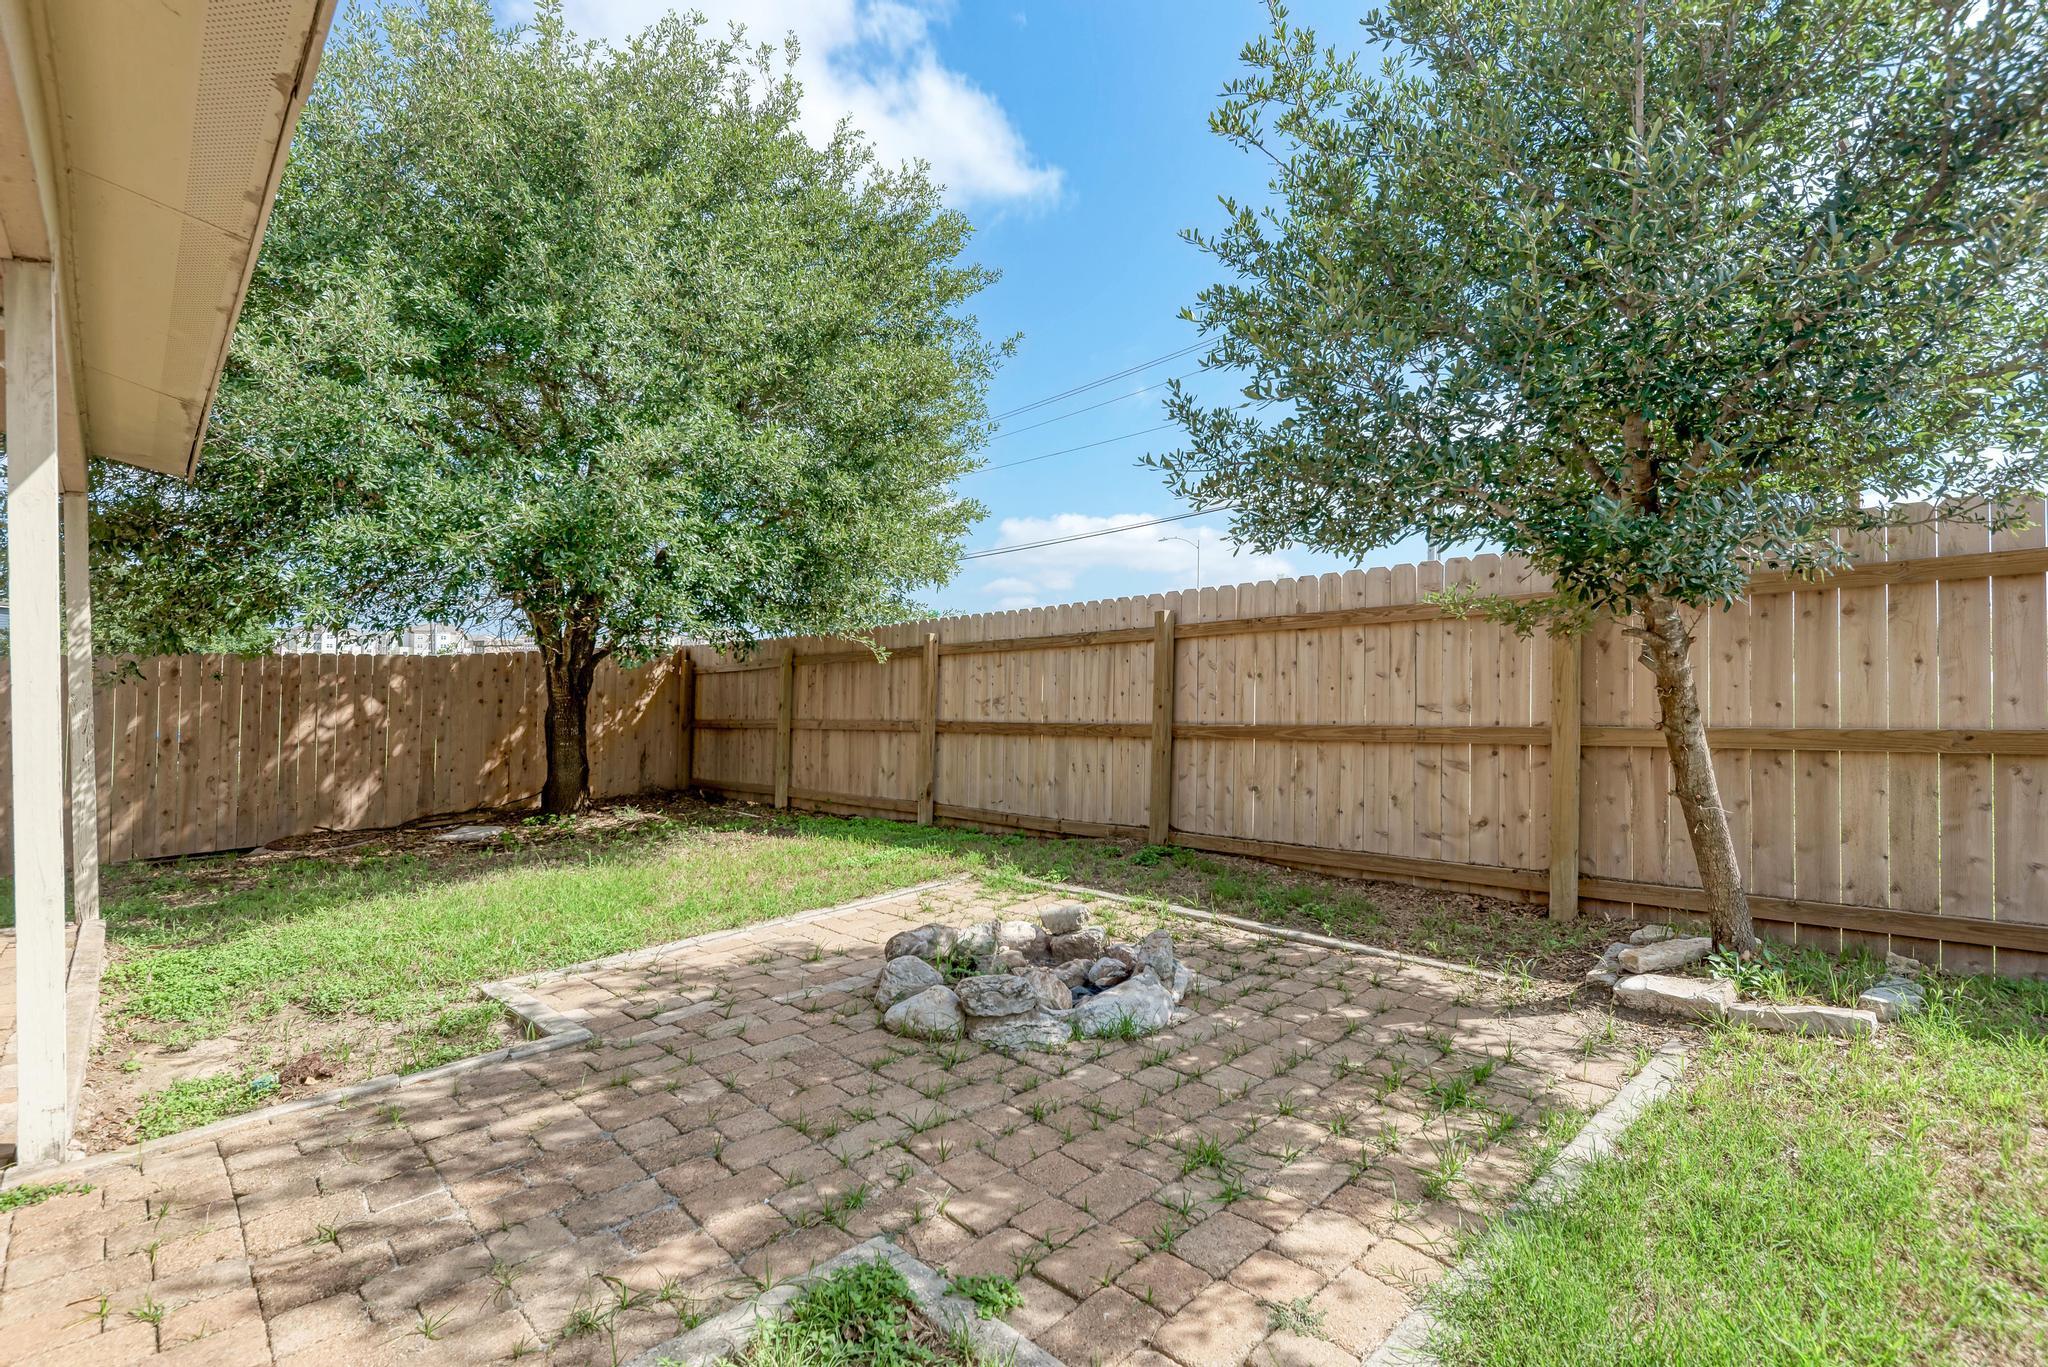
Fenced backyard with a brick patio, stone fire pit, and two mature trees.
SEE ALL PHOTOS
Living room with sectional sofas, a wooden coffee table, and a television against a wood accent wall.
Kitchen with white cabinets, granite counters, tiled floor, and stainless steel appliances.
Tan brick house with turquoise entry door, two-car garage, and large shade tree beside the driveway.
Two-story brick house with a turquoise front door, covered entry, and shrubs beside the garage.
Open interior room with gray plank flooring, a wood-accented pass-through, and a furnished living room beyond.
Furnished living room with a gray reclaimed-wood accent wall, light sofas, and three bright windows.
Open-plan living room with light sofas, a geometric rug, and an adjoining white kitchen.
Kitchen with white cabinets and granite counters, tiled floors, and a dining table beside sliding glass doors.
Kitchen and dining area with white cabinets, stainless appliances, and a view into the living room.
Bathroom with dark wood vanity, white sink, large mirror, and toilet.
Vacant upstairs living area with wood-look floors, a TV mount, and an open stairwell.
Empty room with wood-look flooring, a window with blinds, and a TV wall mount.
Furnished bedroom with checkered bedding, beige carpet, two windows, and a ceiling fan.
Bathroom with two vessel sinks on wood-look vanities and an open doorway to the toilet area.
Bathroom with a built-in tub beside a glass-enclosed shower and dark mosaic tile accents.
Empty bedroom with a large pale shag rug, ceiling fan, and open doorway to the hall.
Bedroom with gray bedding, carpet, ceiling fan, sliding closet doors, and a window with blinds.
Bathroom with a tub and shower, toilet, dark vanity, large mirror, and grab bars.
Covered brick patio with ceiling fans, wicker seating, grills, and a fenced grassy backyard.
Fenced backyard with a covered brick patio, outdoor furniture, grill, and large shade tree.
Fenced backyard with a brick patio, stone fire pit, and two mature trees.
Courtesy of Douglas Elliman Real Estate, Perry Henderson Listing Contact: (512) 791-7462 
For Sale

103 Salerno DR

103 Salerno DR, San Marcos, TX 78666

$275,000
Welcome to 103 Salerno Dr--this well-maintained 3BD/2.5BA home offers an open-concept layout with abundant natural light and functional flow. The spacious kitchen opens to the living and dining areas, ideal for everyday living and entertaining. Upstairs features a private primary suite with walk-in closet and full bath. Enjoy the landscaped backyard with a covered patio, perfect for outdoor relaxation. Conveniently located near parks, schools, and major thoroughfares. Move-in ready and full of charm.

List of upgrades - 103 Salerno
New roof 2024
New fence 2024
New range (oven/stove) 2023
New dishwasher 2024
New disposal 2023

3
beds

3
baths

1,945 Sq.Ft. LIVING AREA

6,054.84 Sq.Ft. lot

Features & Amenities

Interior

  • total bedrooms3
  • Total bathrooms3
  • full bathrooms2
  • half bathroom1
  • Flooring Tile, Vinyl
  • APPLIANCES Dishwasher, Microwave, Electric Oven, Refrigerator
  • other interior Features Ceiling Fan(s), Granite Counters, Electric Dryer Hookup, Eat-in Kitchen, Multiple Living Areas, Pantry, Smart Thermostat, Soaking Tub, Storage, Walk-In Closet(s), Washer Hookup

Area & Lot

  • Status For Sale
  • Living Area1,945 Sq.Ft.
  • Lot Area6,054.84 Sq.Ft.
  • MLS® ID8061601
  • TypeResidential
  • YEAR BUILT2005
  • Water FrontageNone
  • View DescriptionNone
  • Elementary SchoolMendez
  • Middle SchoolGoodnight
  • High SchoolSan Marcos
  • School DistrictSan Marcos CISD

Exterior

  • STORIES2
  • Garage Space2.0
  • water SourcePublic
  • utilitiesCable Available, Electricity Connected, Internet-Cable, Natural Gas Connected, Phone Available, Water Connected
  • PoolNone
  • roofShingle
  • lot featuresBack Yard, Few Trees, Front Yard, Sprinkler - Automatic, Trees-Large (Over 40 Ft)
  • parkingConcrete
  • HEAT TYPENatural Gas
  • AIR CONDITIONINGCeiling Fan(s), Central Air, Electric
  • sewerPrivate Sewer
  • SubstructureSlab
  • Disability FeaturesCommon Area, Accessible Full Bath, Accessible Stairway, Visitor Bathroom
  • other exterior FeaturesLighting, Private Yard

Financial

  • Sales Price$275,000
  • Real Estate Tax $6,084/yr
Kitchen with white cabinets, granite counters, tiled floor, and stainless steel appliances.

Schedule a Showing

I would love to show you this beautiful property. Please select your preferred date and time below. I will be in touch shortly to confirm your appointment.

Schedule a Showing

I would love to show you this beautiful property. Please select your preferred date and time below. I will be in touch shortly to confirm your appointment.

Thank you for your interest in 103 Salerno DR, San Marcos, TX 78666. We are reviewing your request and will be in touch shortly!

Mortgage Calculator

Estimate your monthly mortgage payment, including the principal and interest, property taxes, and HOA. Adjust the values to generate a more accurate rate.

All estimates are provided for informational purposes only. Actual amounts may vary.
$0,000 Your Payment 20 15 65
$0,000 Your Payment

Work With Corey

Looking for a trusted and reliable resource to help you navigate the complex world of real estate? Contact Corey Hendrix today to schedule a consultation and achieve your real estate goals. Leave your email address below and Corey will be in touch with you shortly.

Follow Corey on Instagram